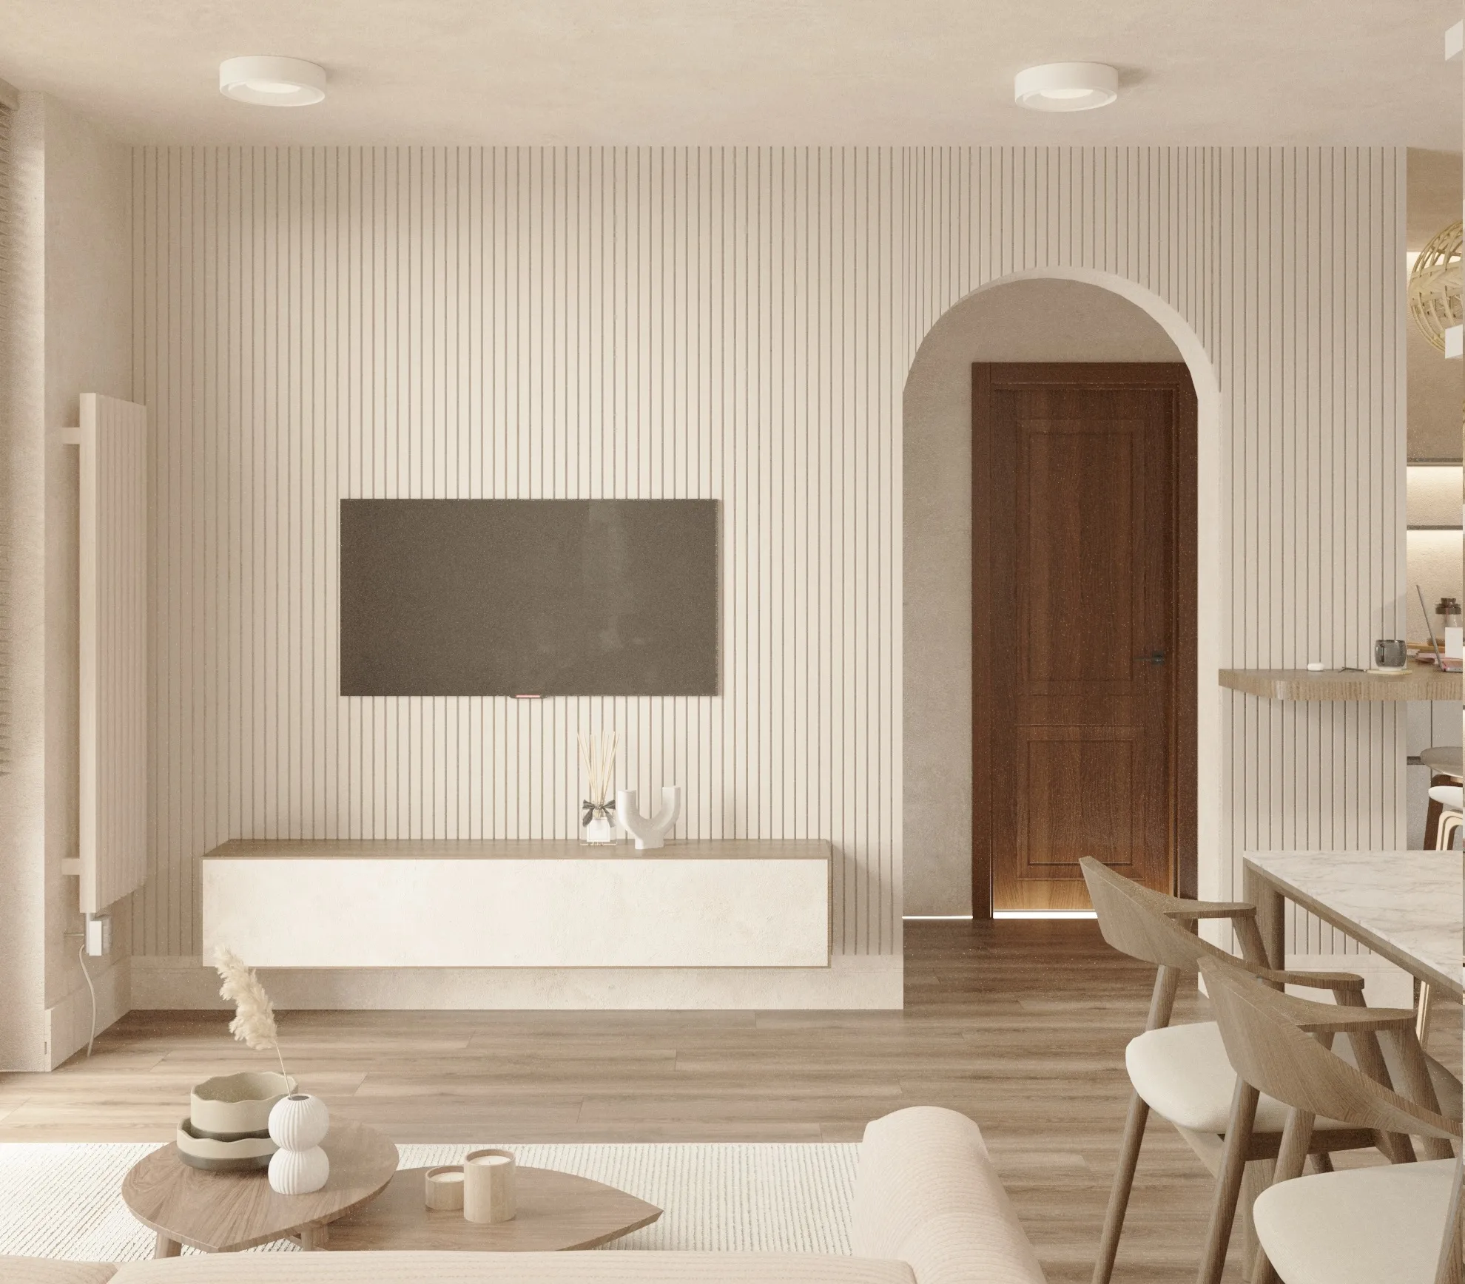
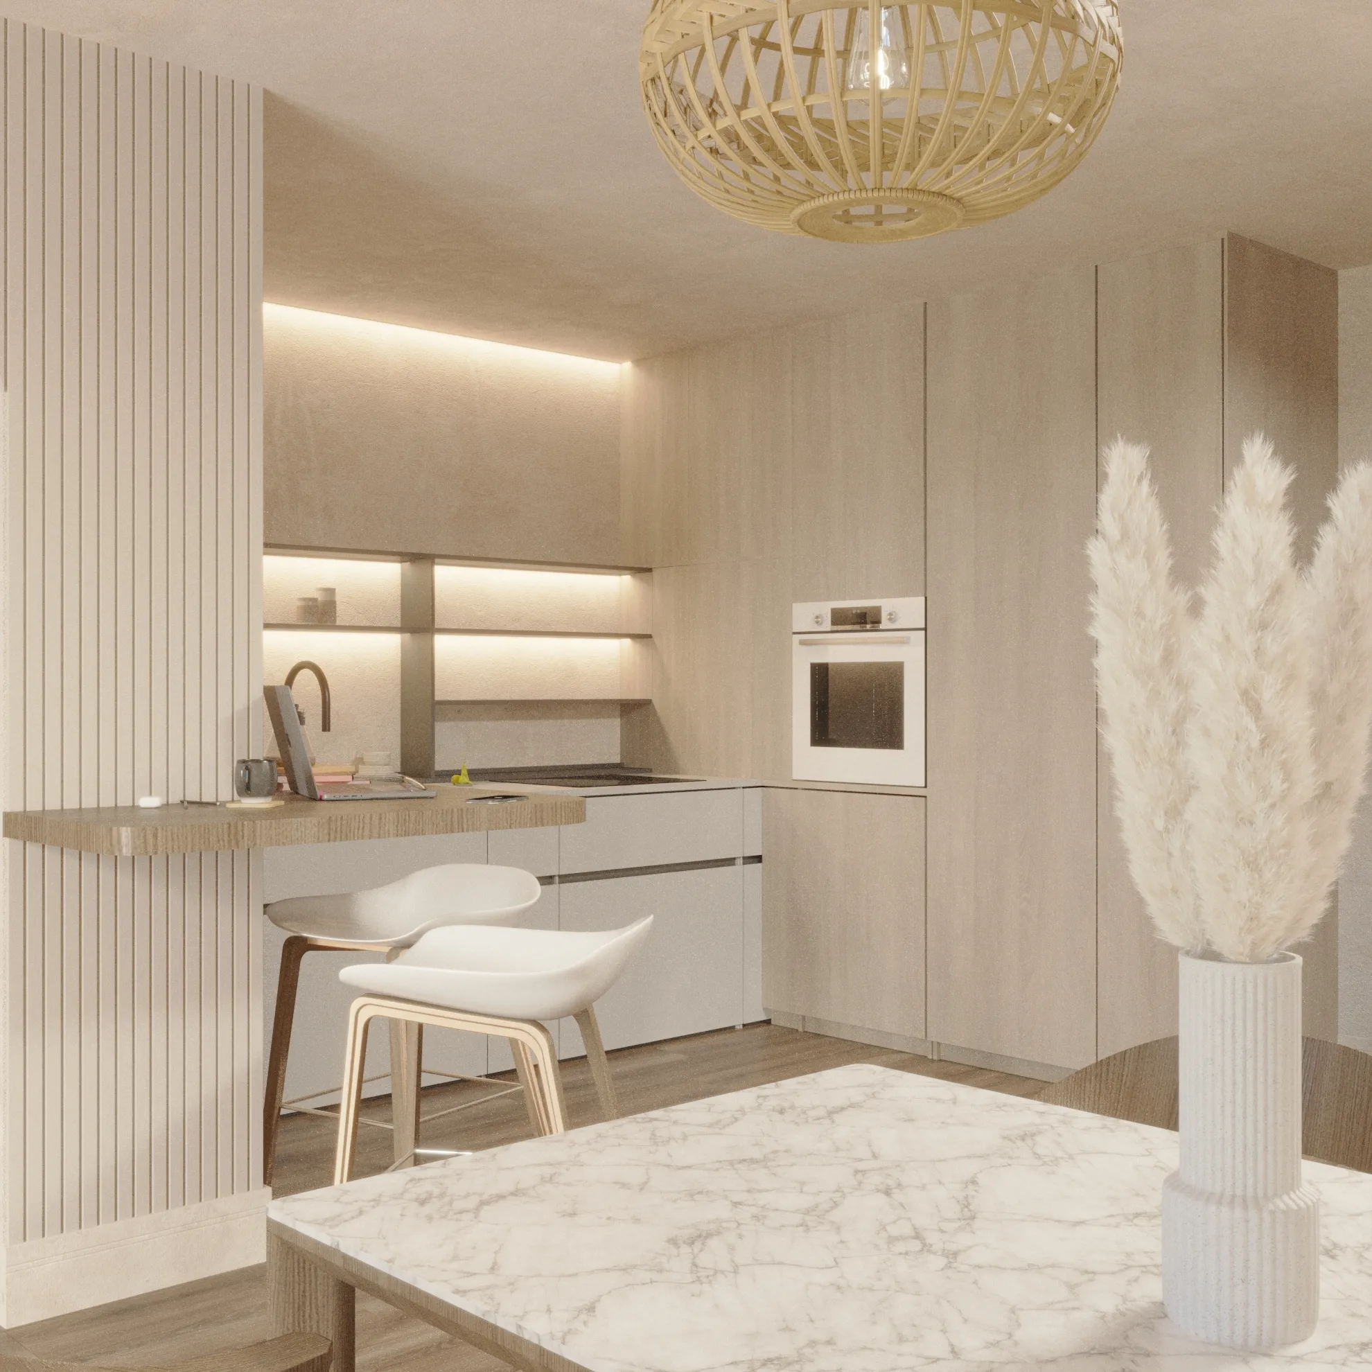
Complete redesign of the layout and interior architecture with the goal of creating a bright, functional, and elegant living environment.
Info
Area
70
m²Location
Como, Italy
Year
2023
Our Services
Architectural Planning & Interior Design
Project Type
Residentia
Status
Completed


This gallery contains no images.
Solution
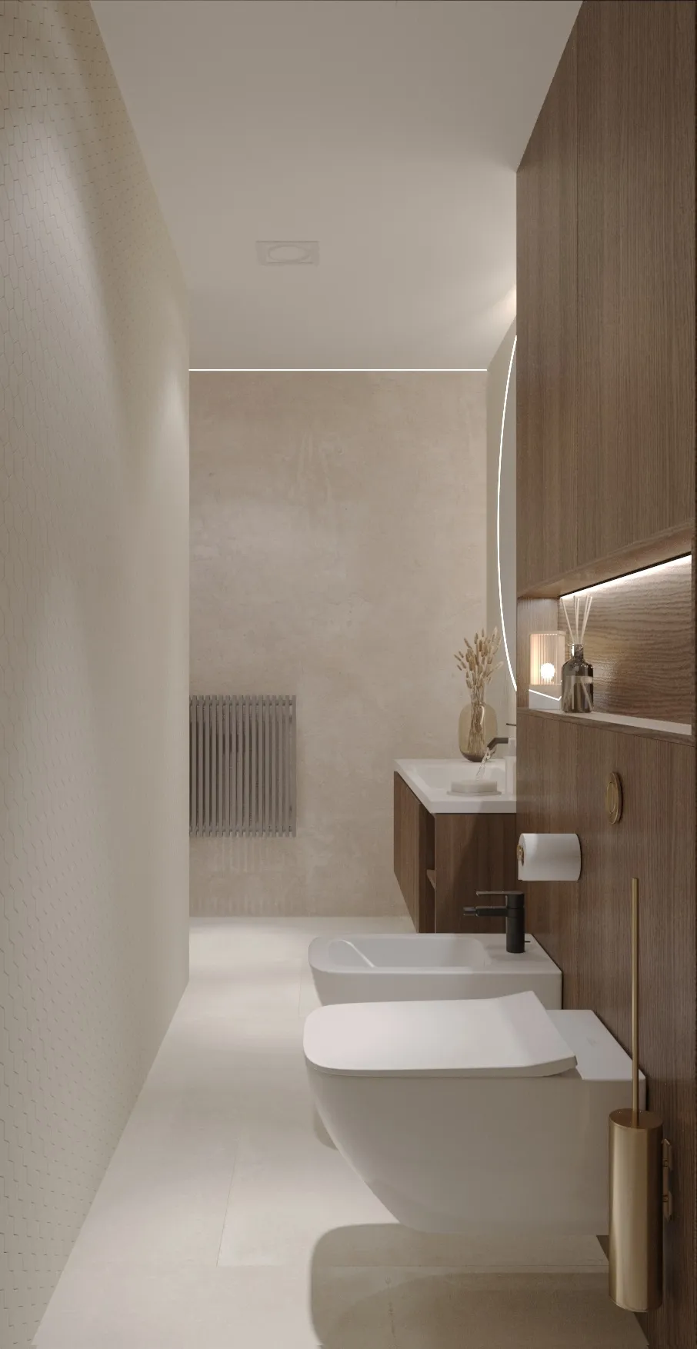
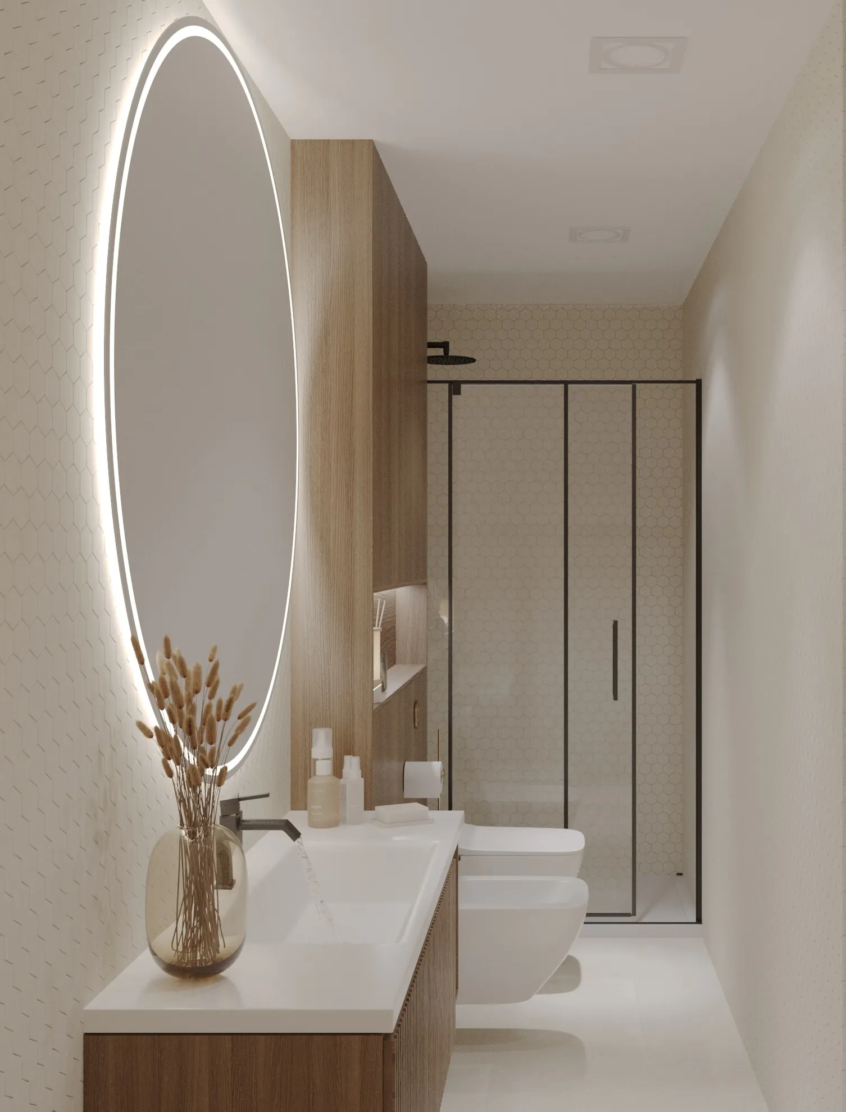
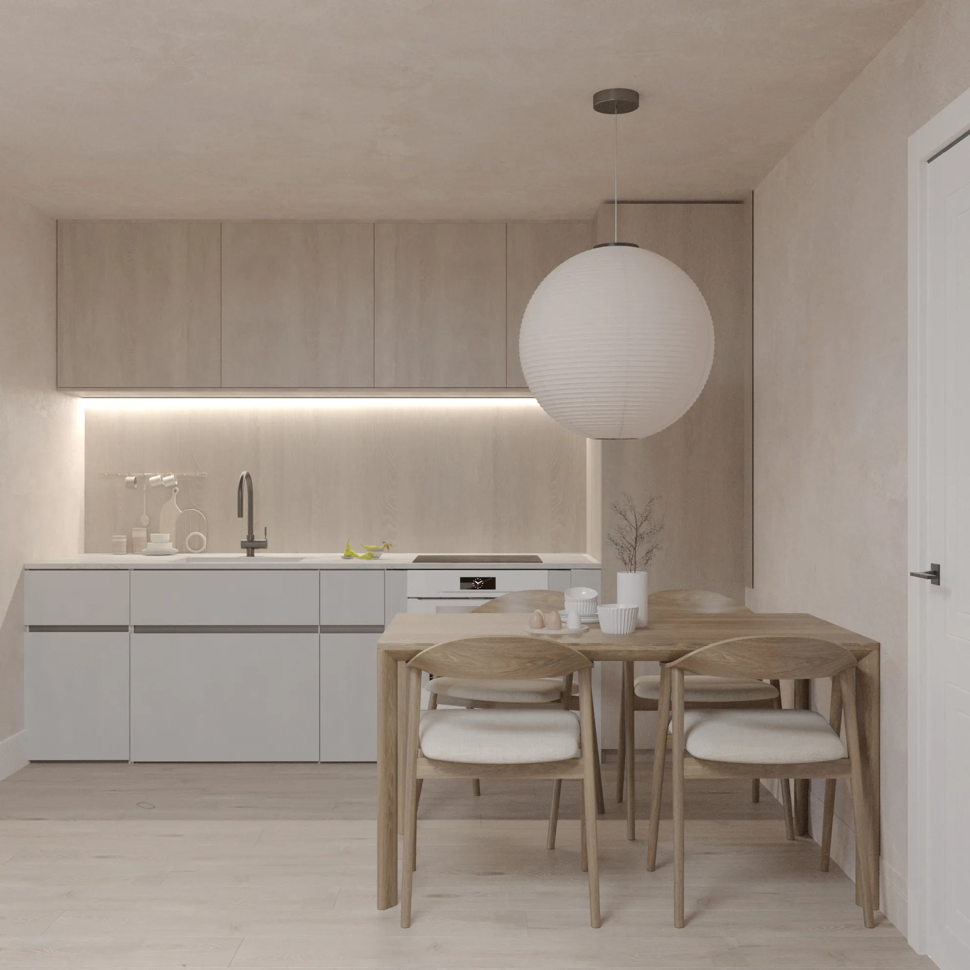
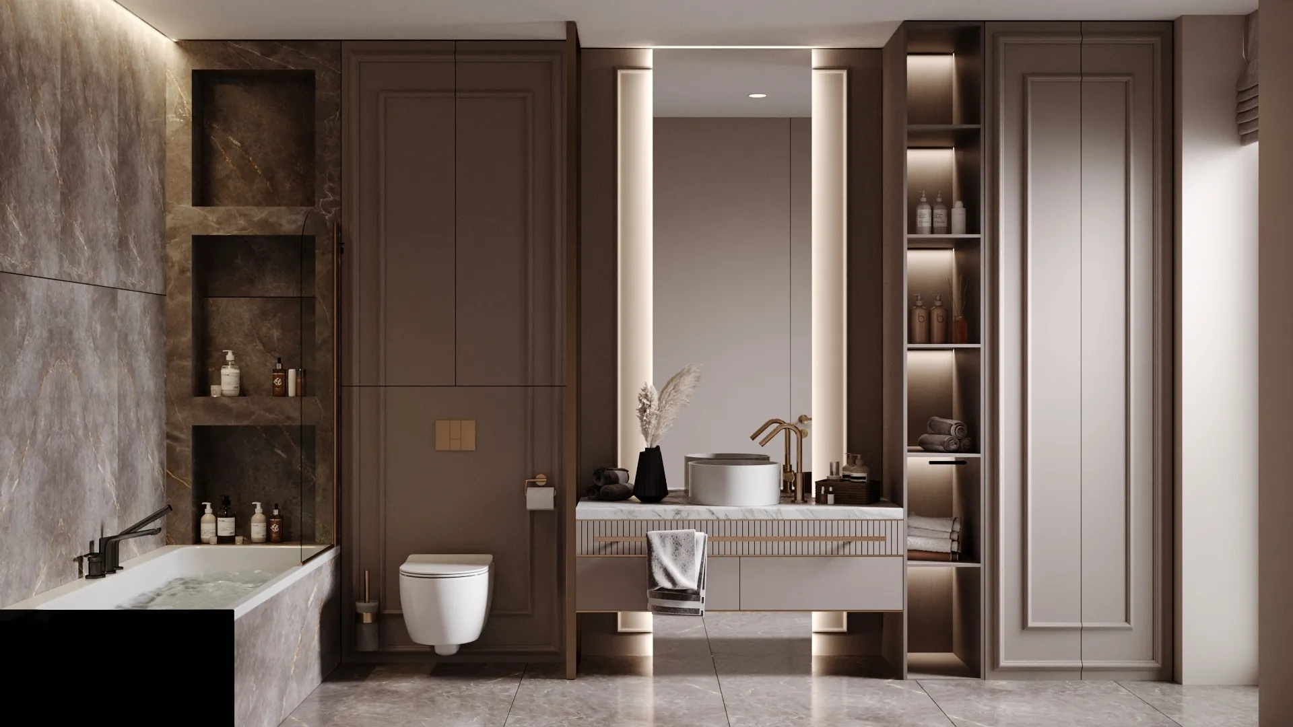
Revision of the floor plan with a focus on functionality, openness, and living comfort. The coordinated combination of natural materials, custom-built fixtures, and thoughtful lighting design resulted in a calm and timeless living concept.
Design Philosophy
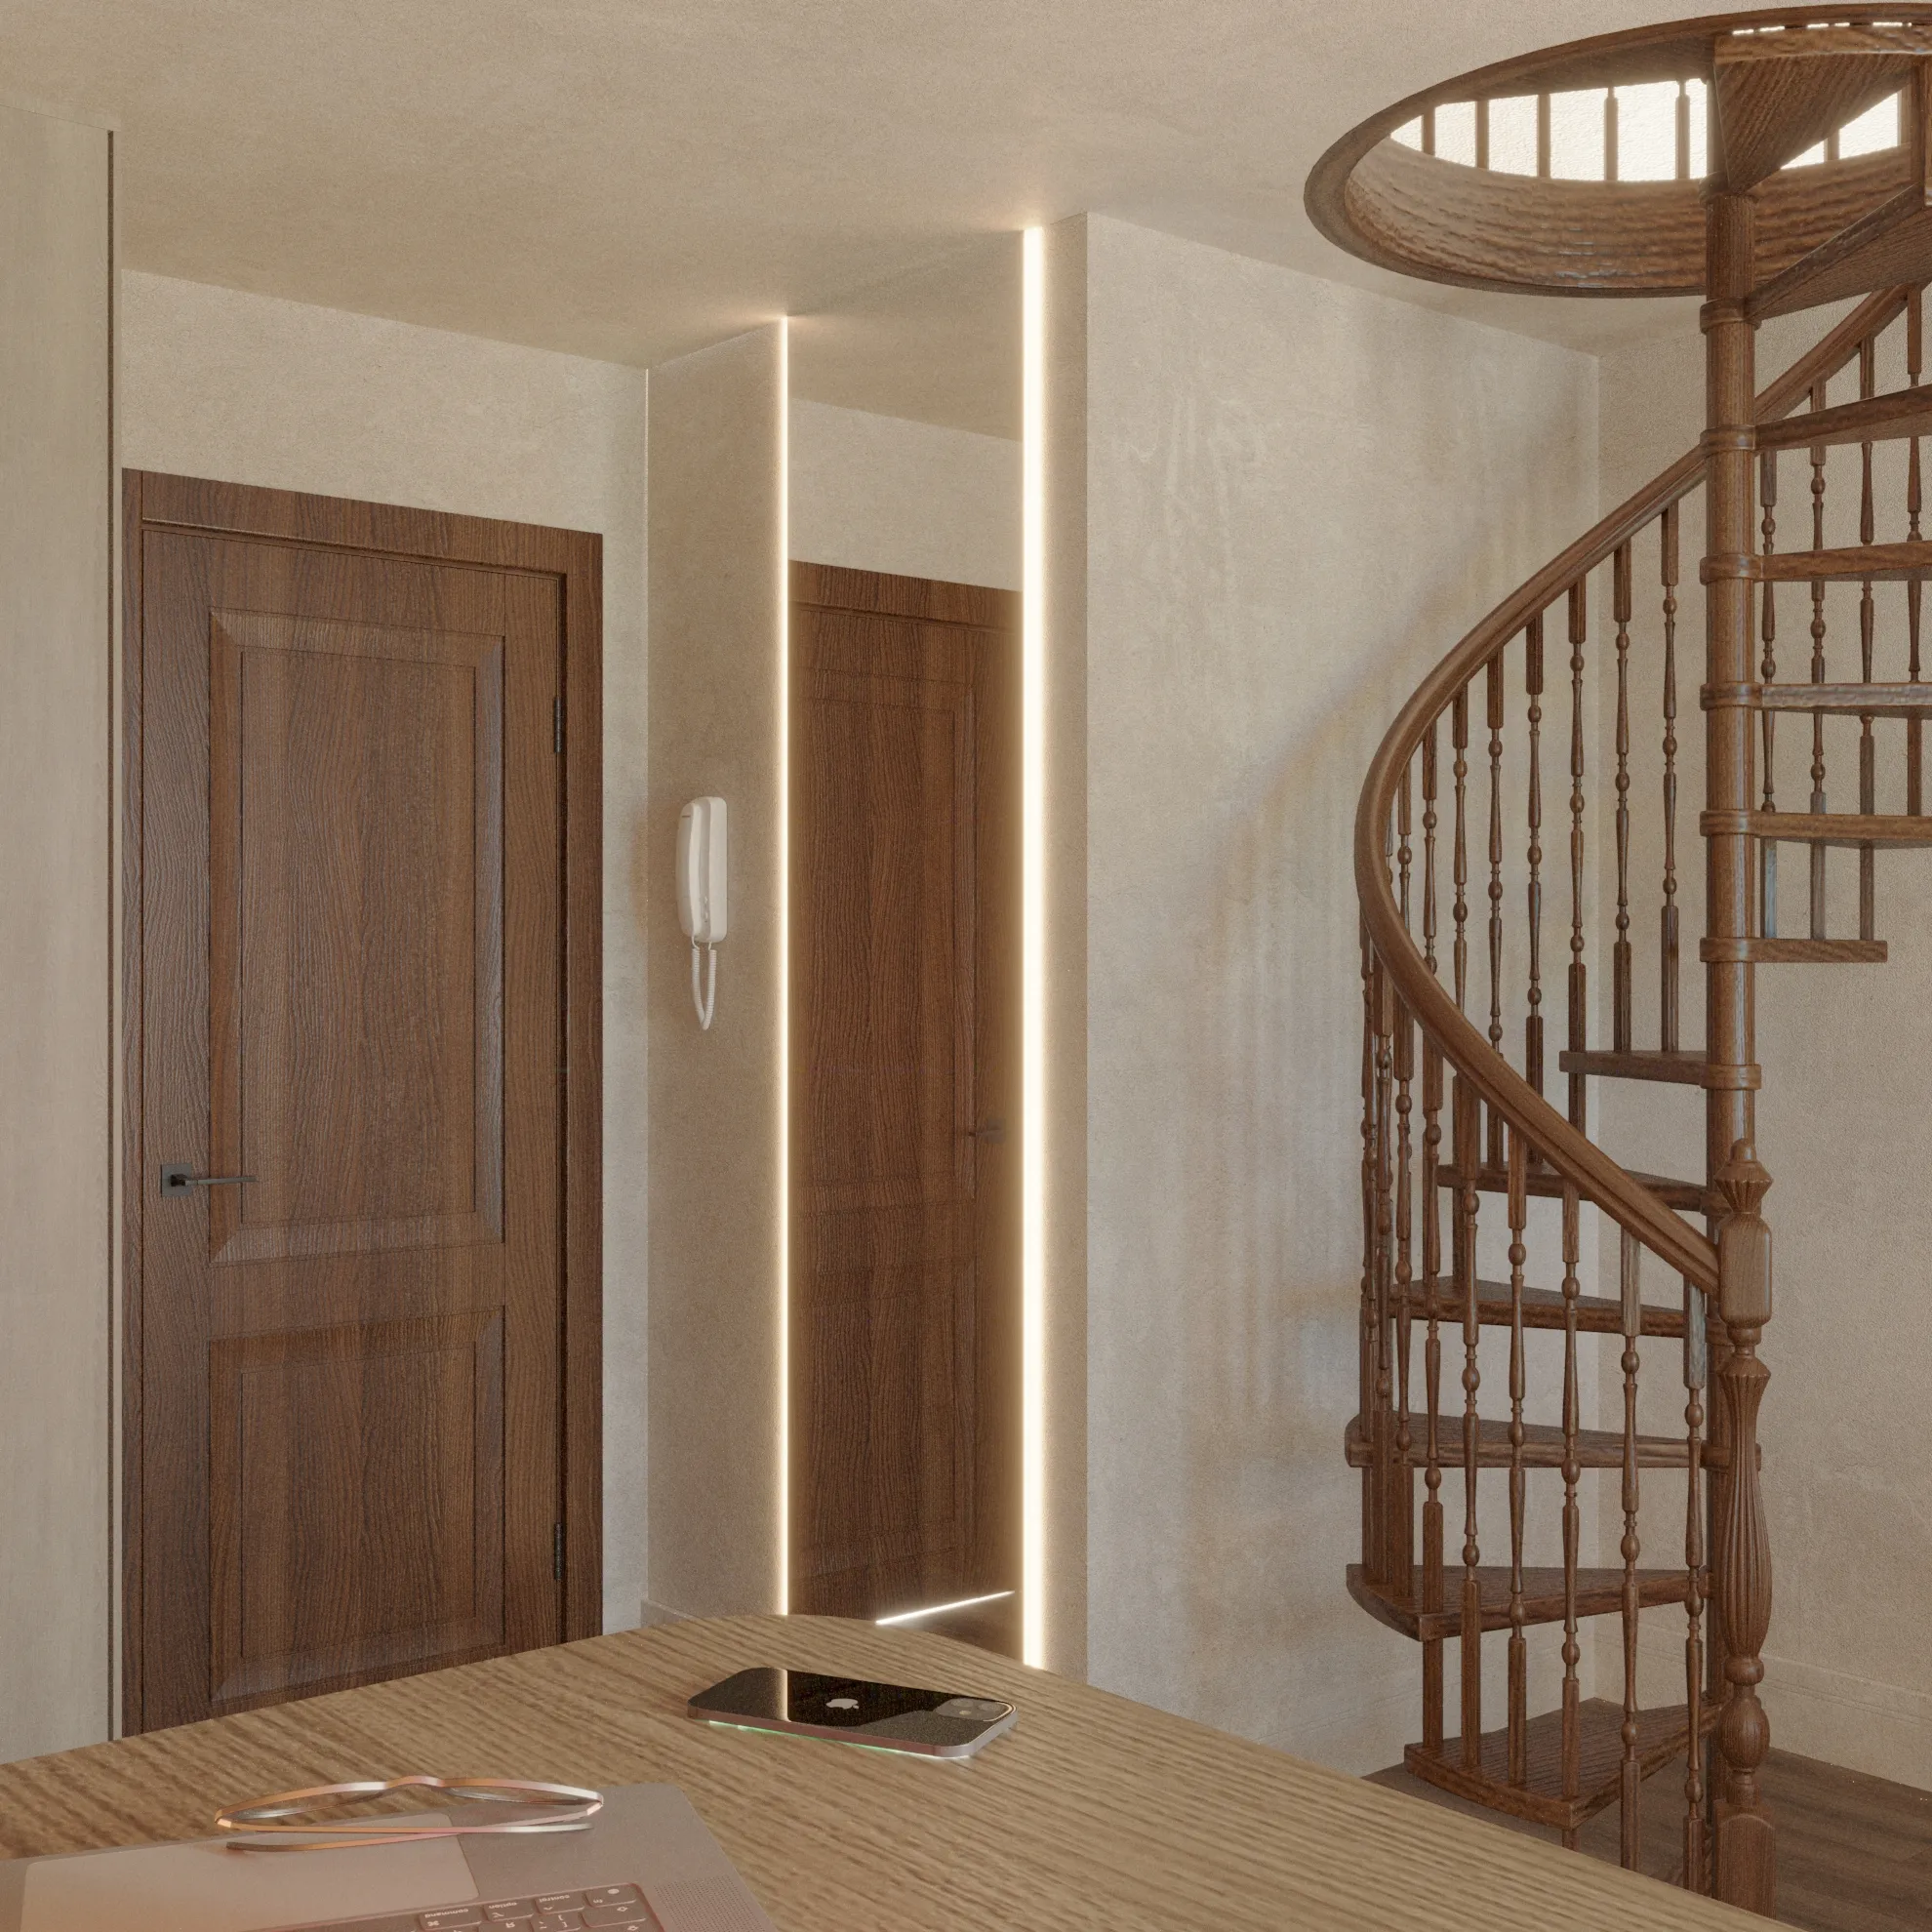
The focus of the design was the careful development of the existing space. The original spiral staircase was preserved as a characteristic element and integrated into a modern living concept. Natural materials, clean lines, and an optimized layout create a harmonious blend of functionality and comfort.
Tell us the key details about your project – we will get back to you shortly.
Inquire about a project