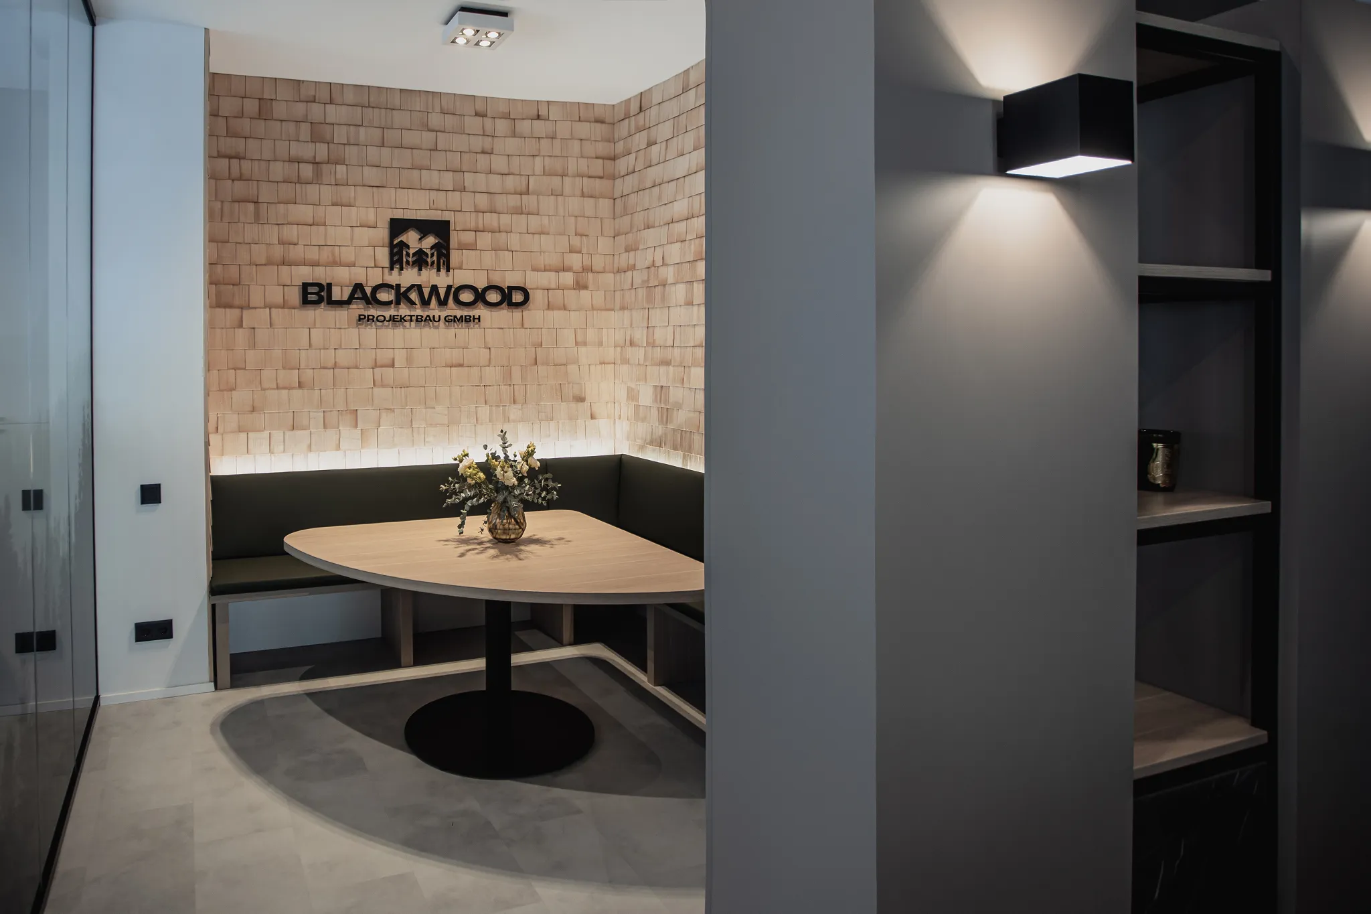
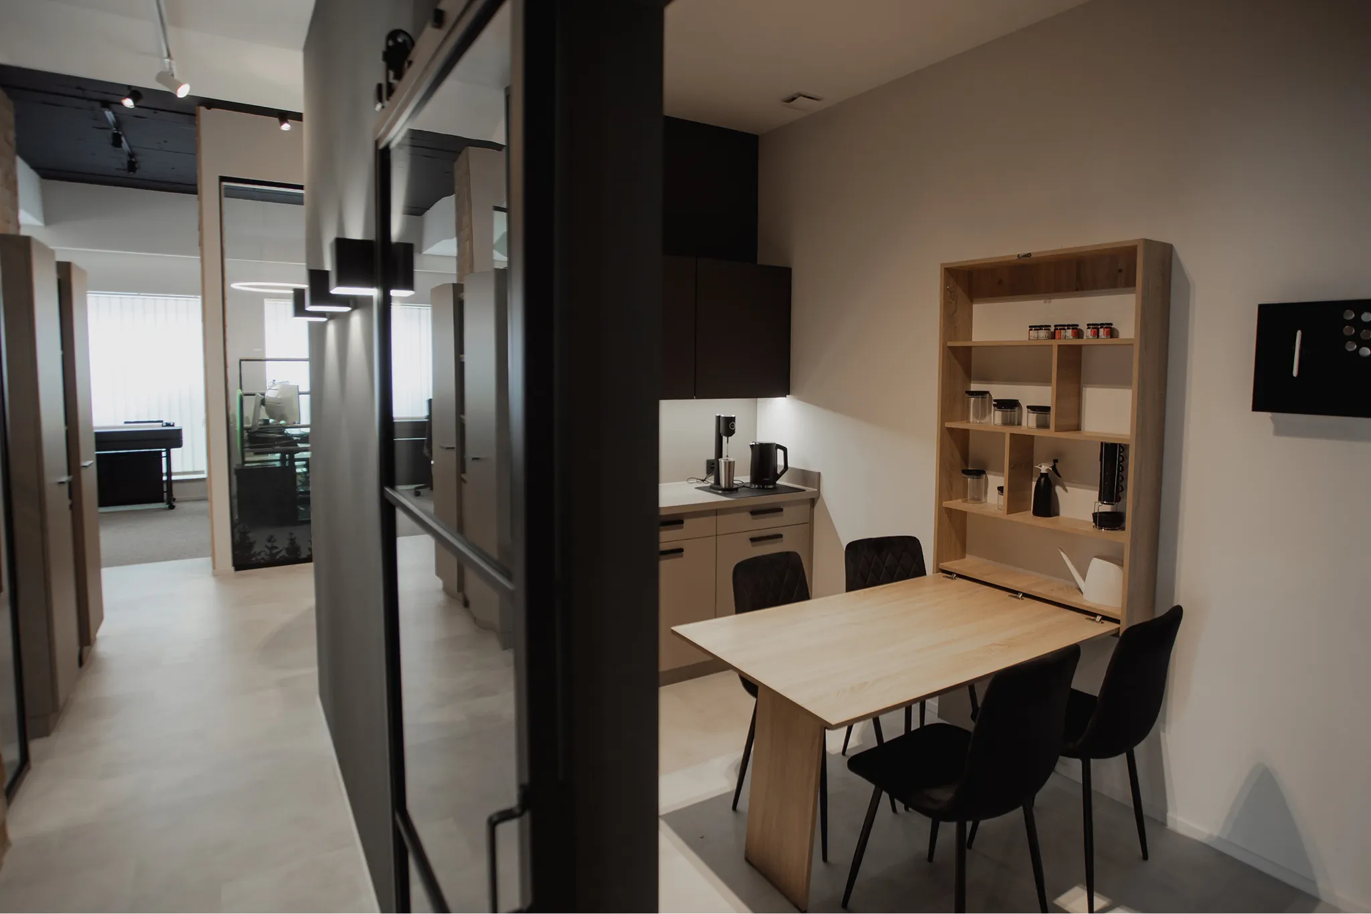
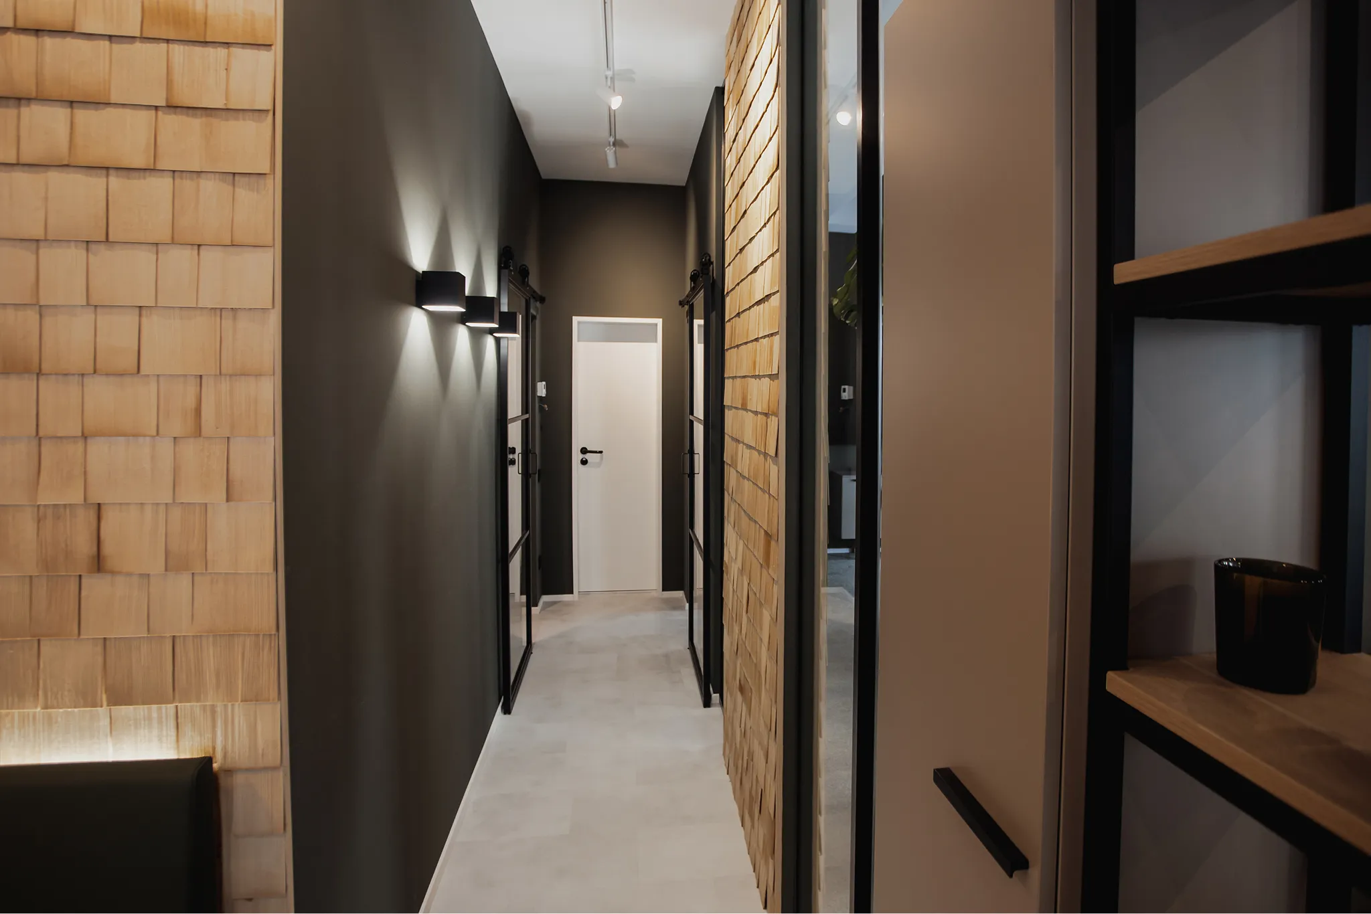
Complete renovation of existing office space into a modern architecture and project planning studio with a clear spatial layout and high-quality interior design.
Info
Area
85
m²Location
Steinen, Germany
Year
2025
Our Services
Architectural Planning & Turnkey Construction
Project Type
Retail
Status
Completed




This gallery contains no images.
Solution
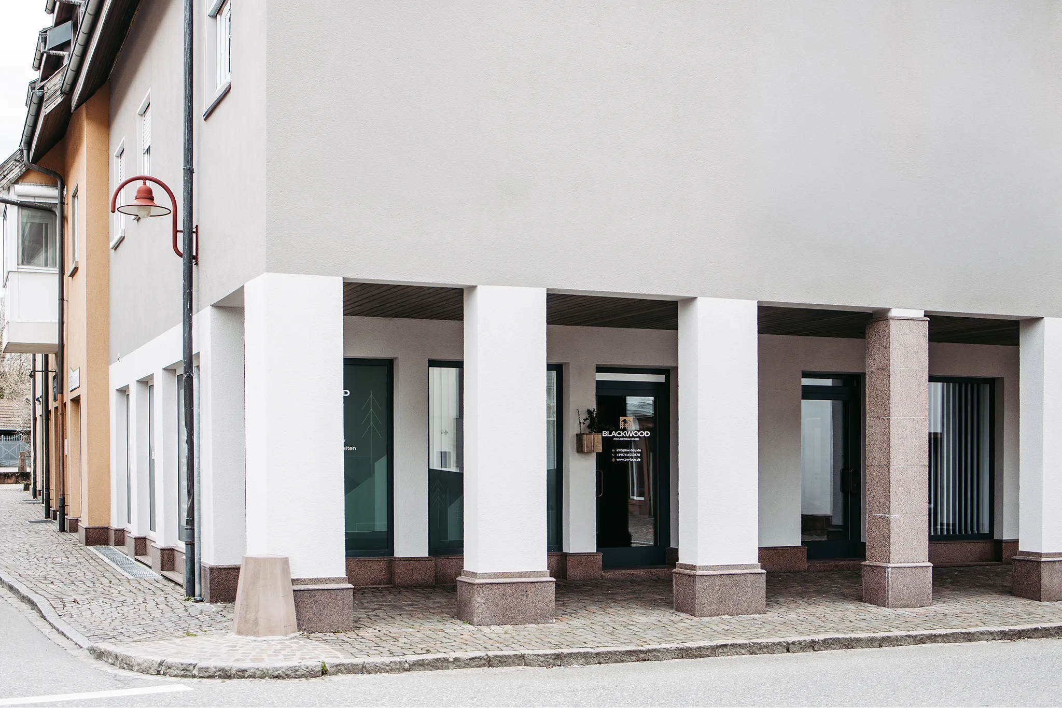
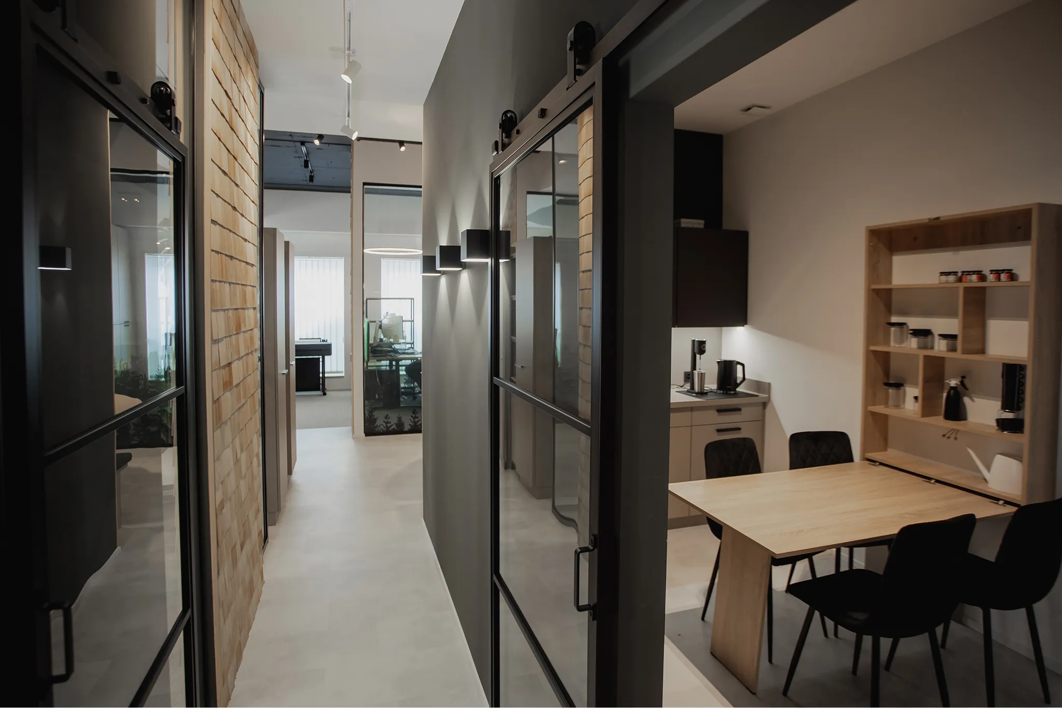
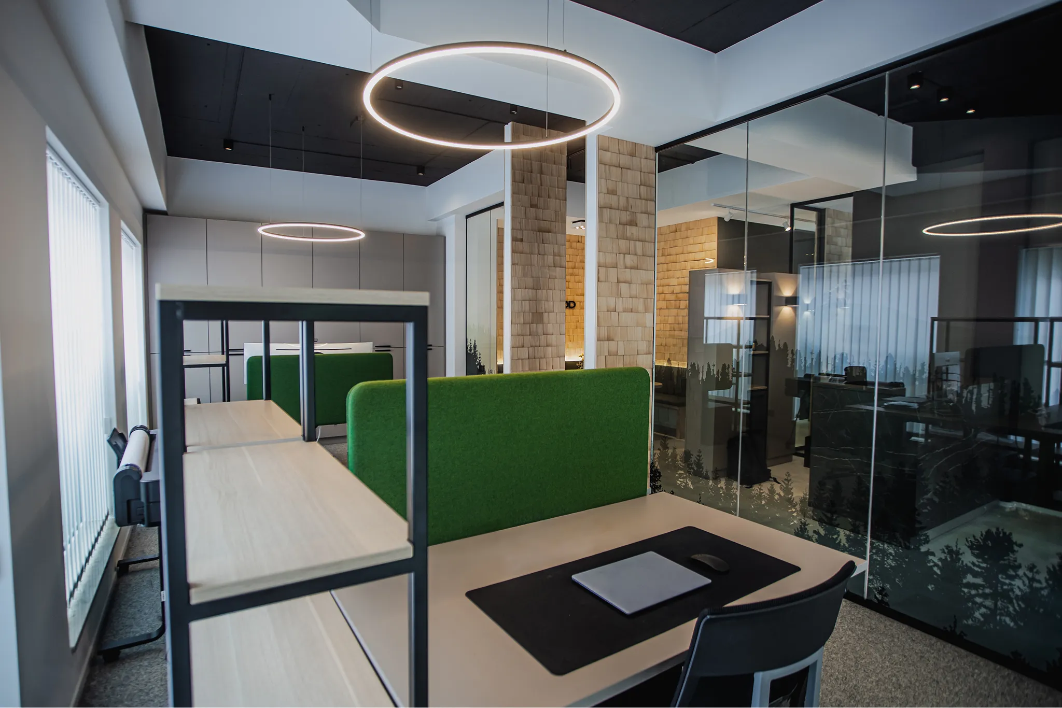
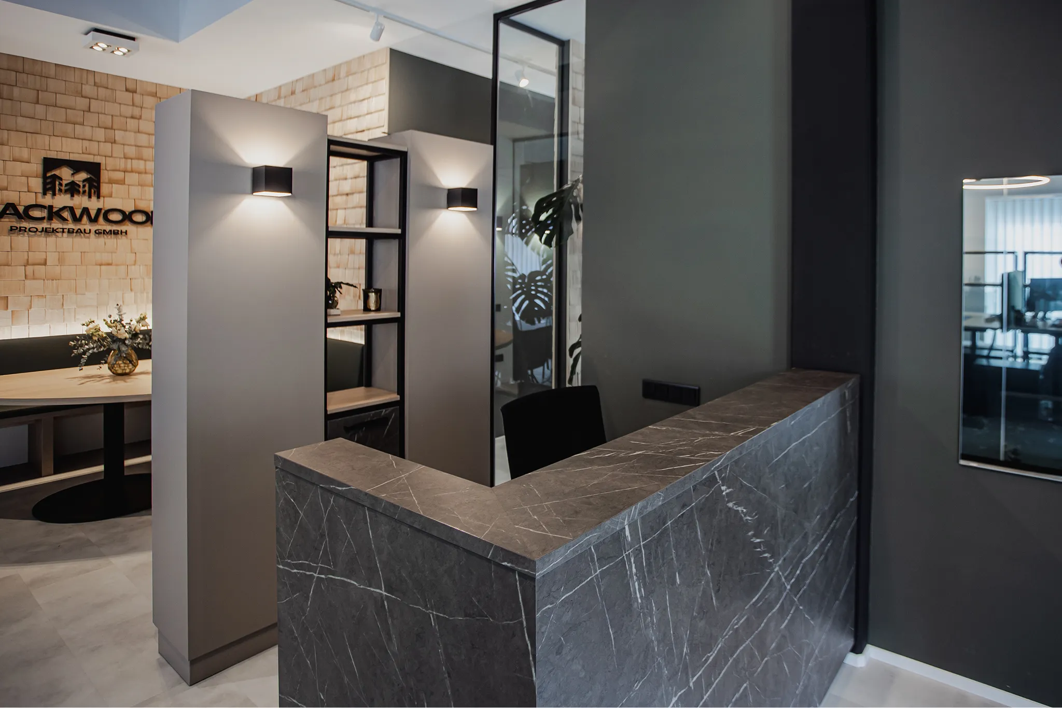
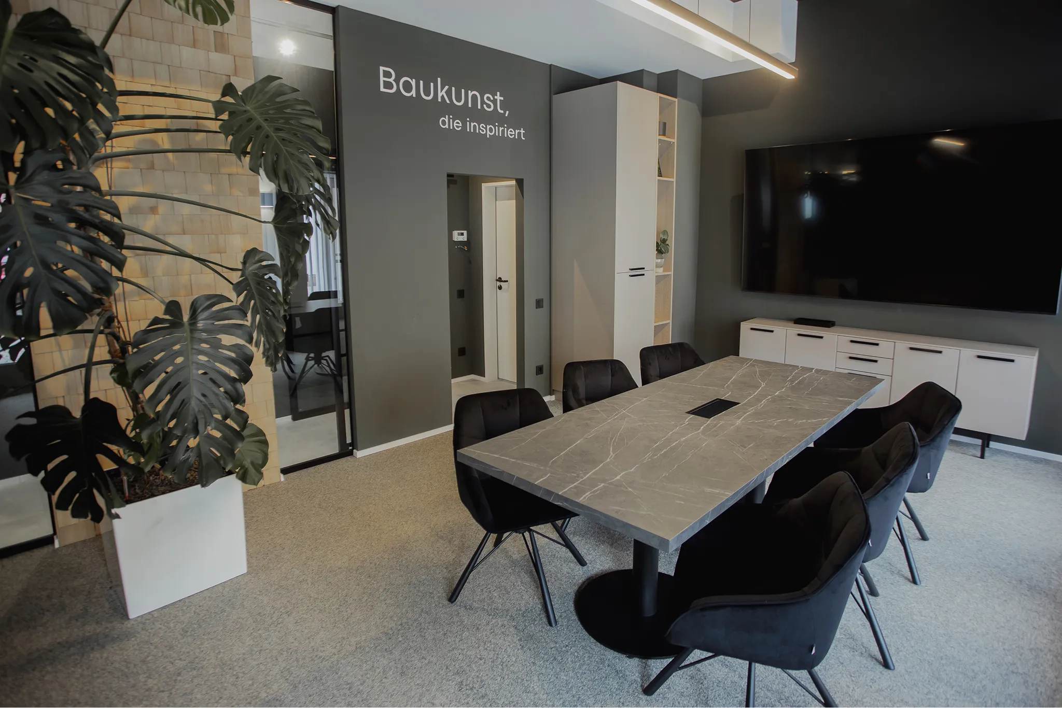
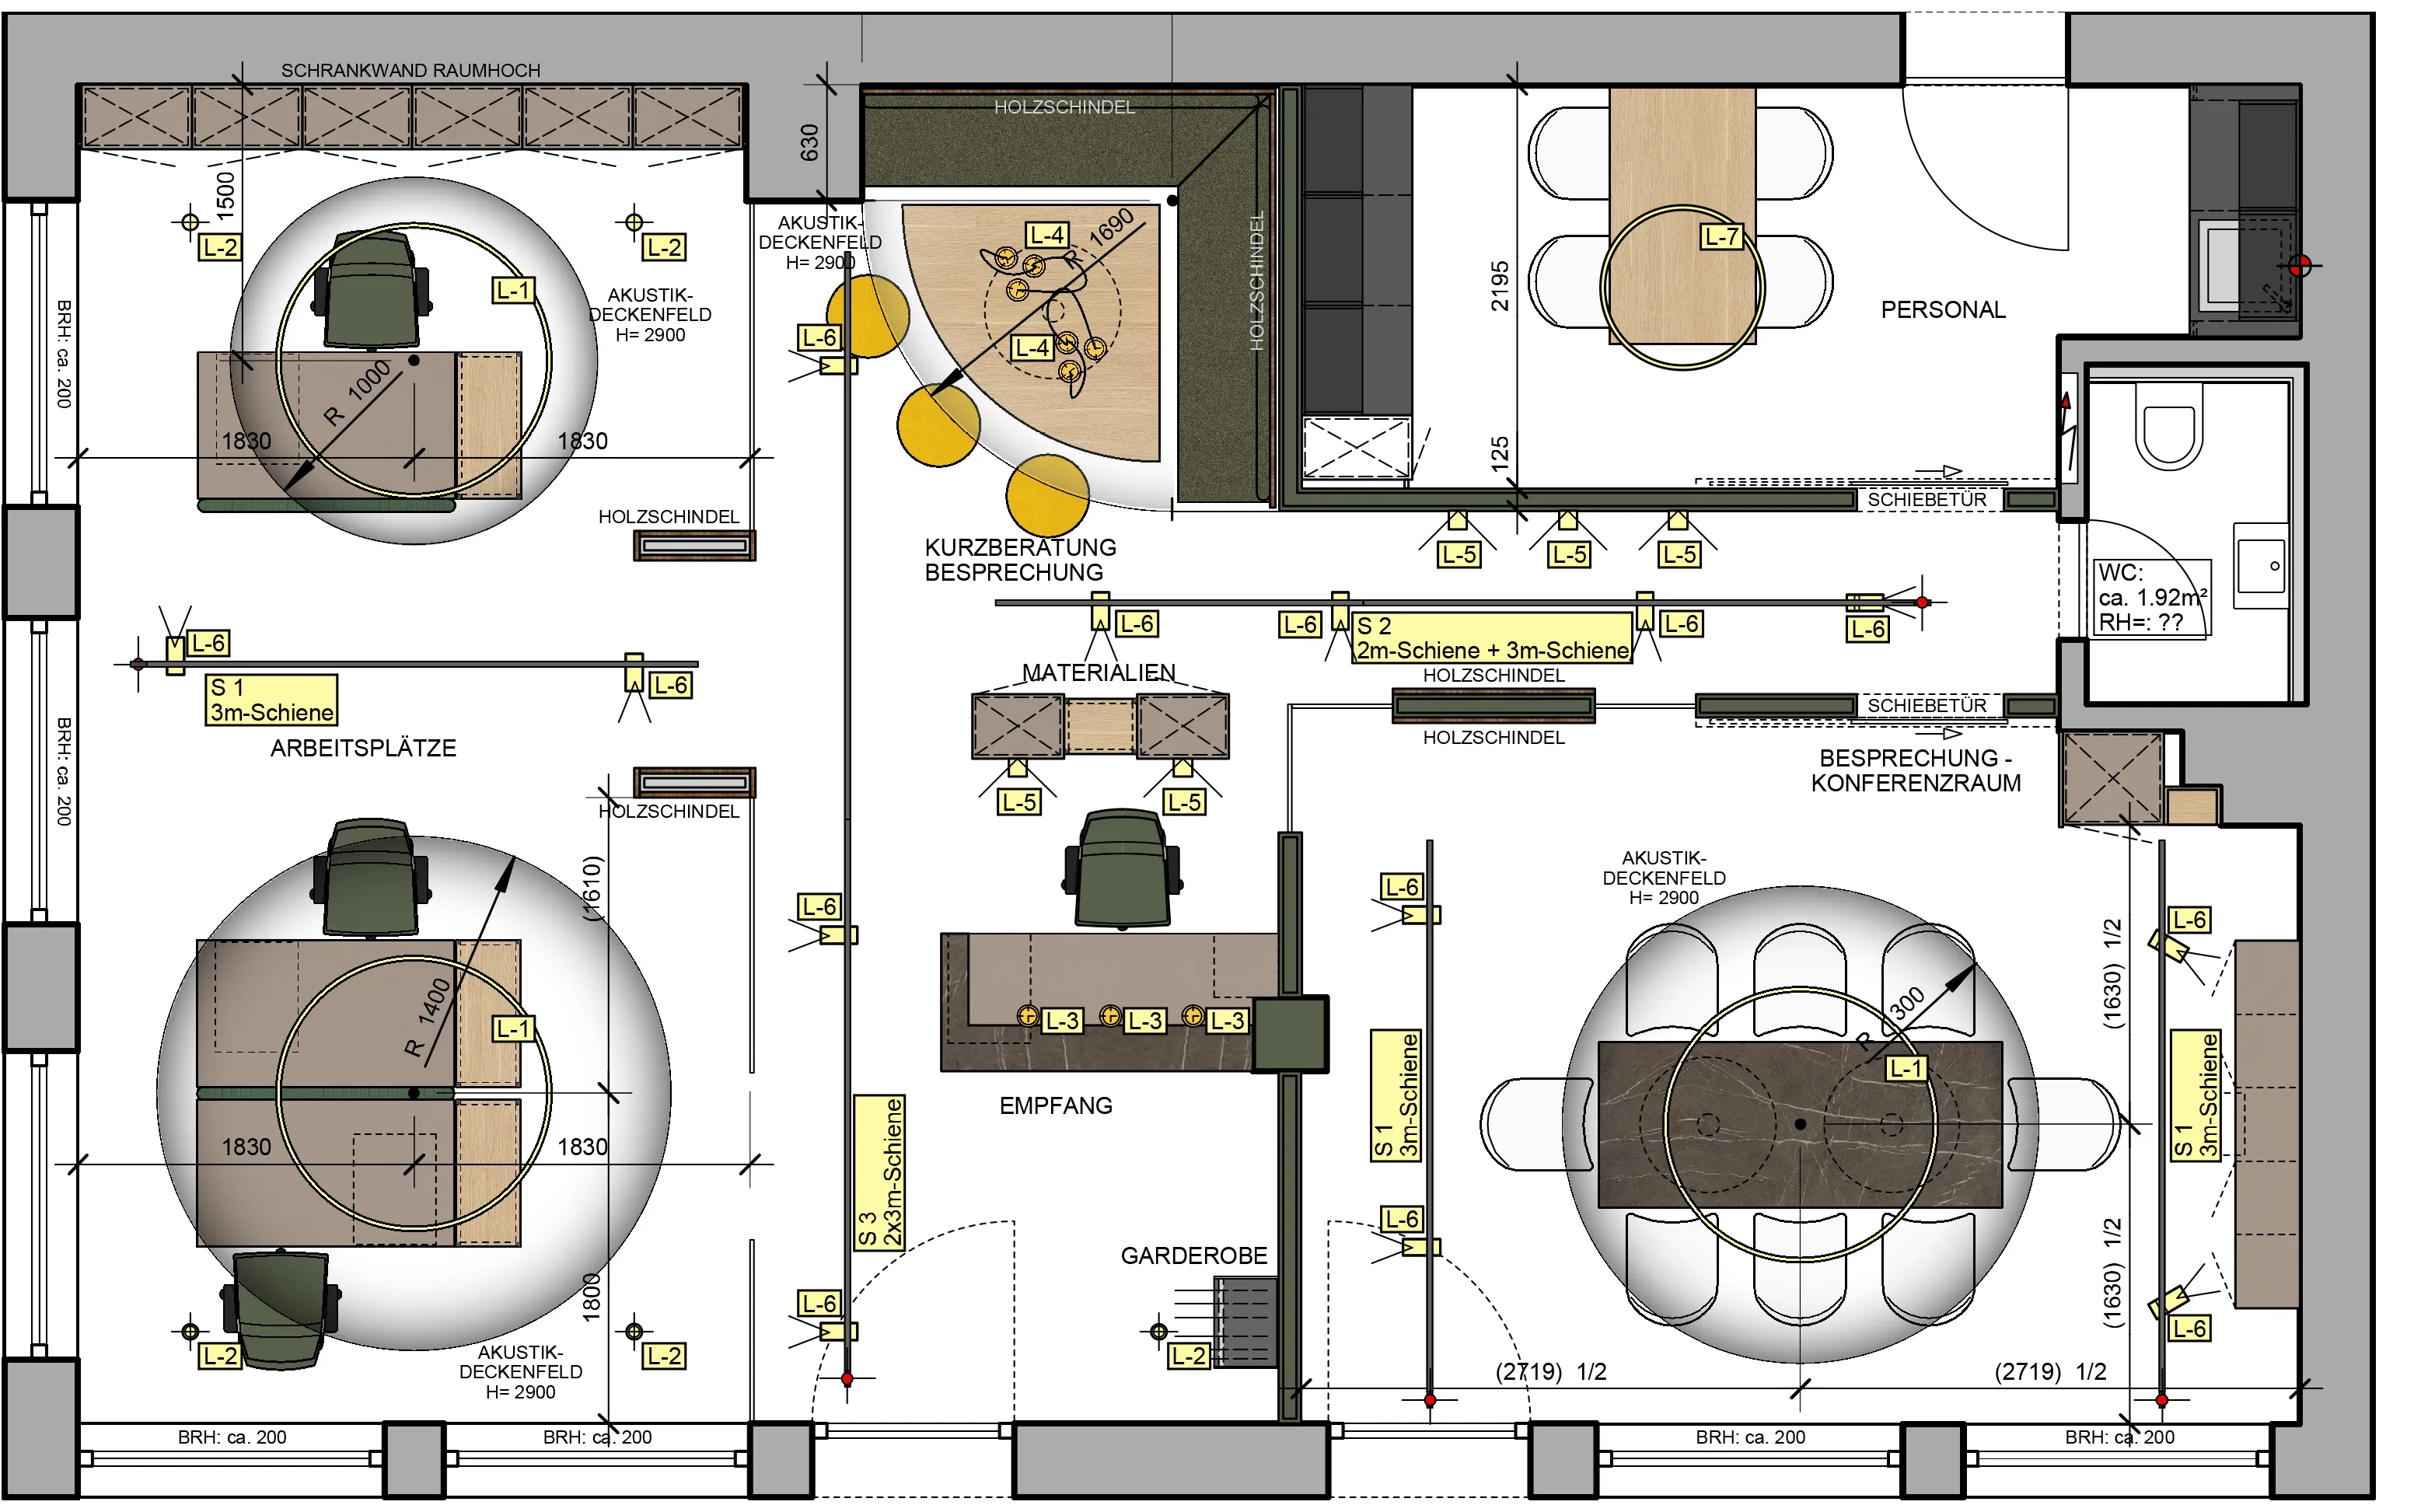
Transformation of a former commercial and retail space into a modern architecture and planning studio. The complete restructuring of the floor plan created functional work and meeting areas, a professional reception, and a high-quality, identity-defining work environment. Delivered as a turnkey project.
Design Philosophy
Transformation of a former commercial and retail space into a modern architecture and planning studio. The complete restructuring of the floor plan created functional work and meeting areas, a professional reception, and a high-quality
and identity-defining work environment. Delivered as a turnkey project.
Tell us the key details about your project – we will get back to you shortly.
Inquire about a project