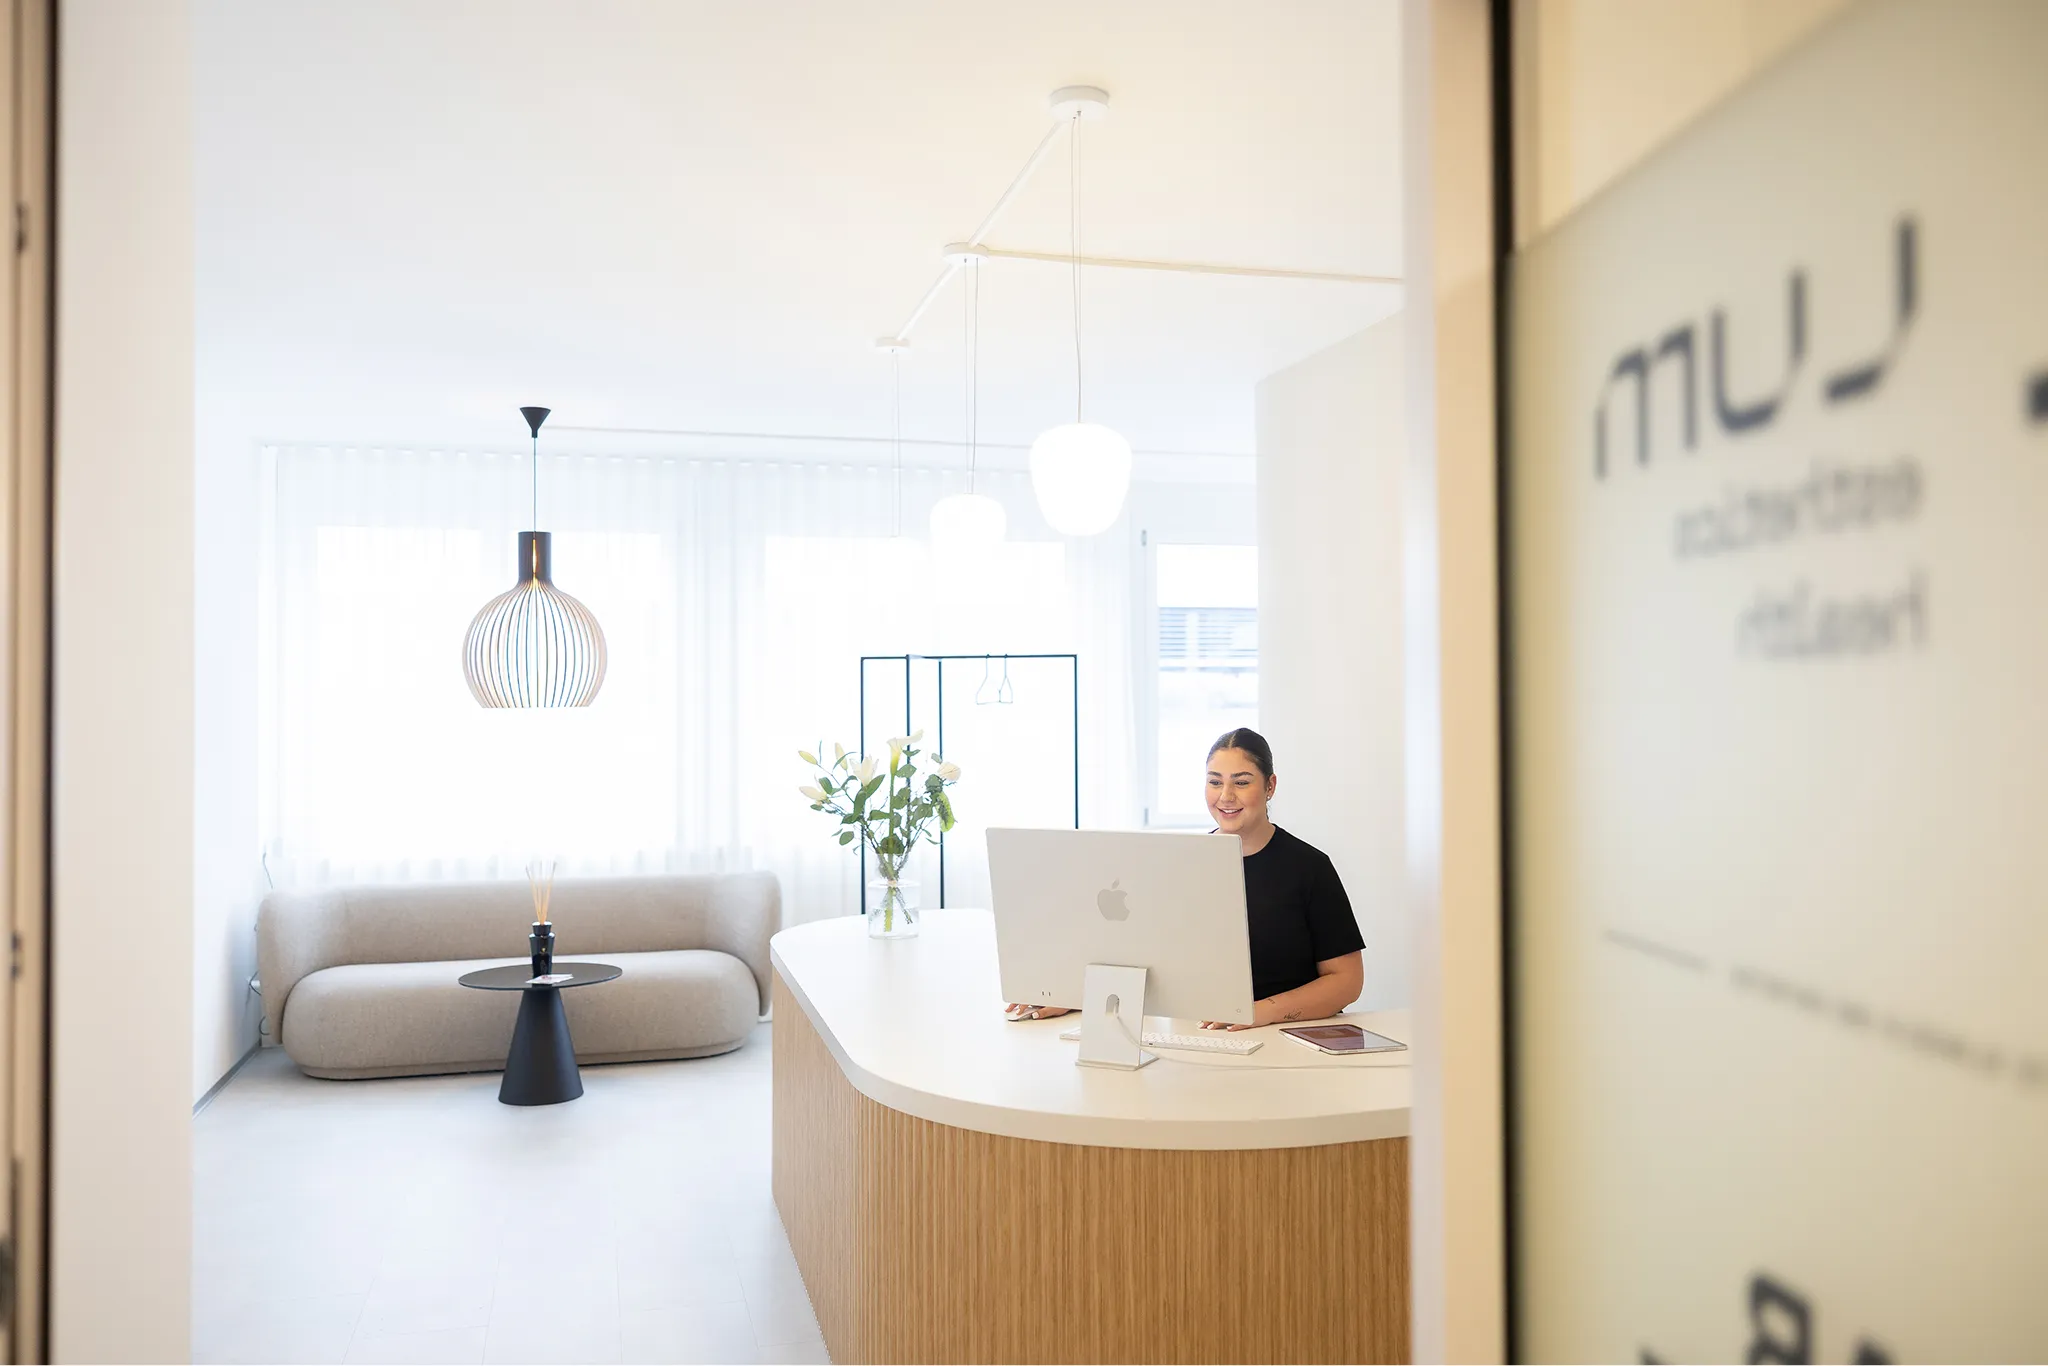
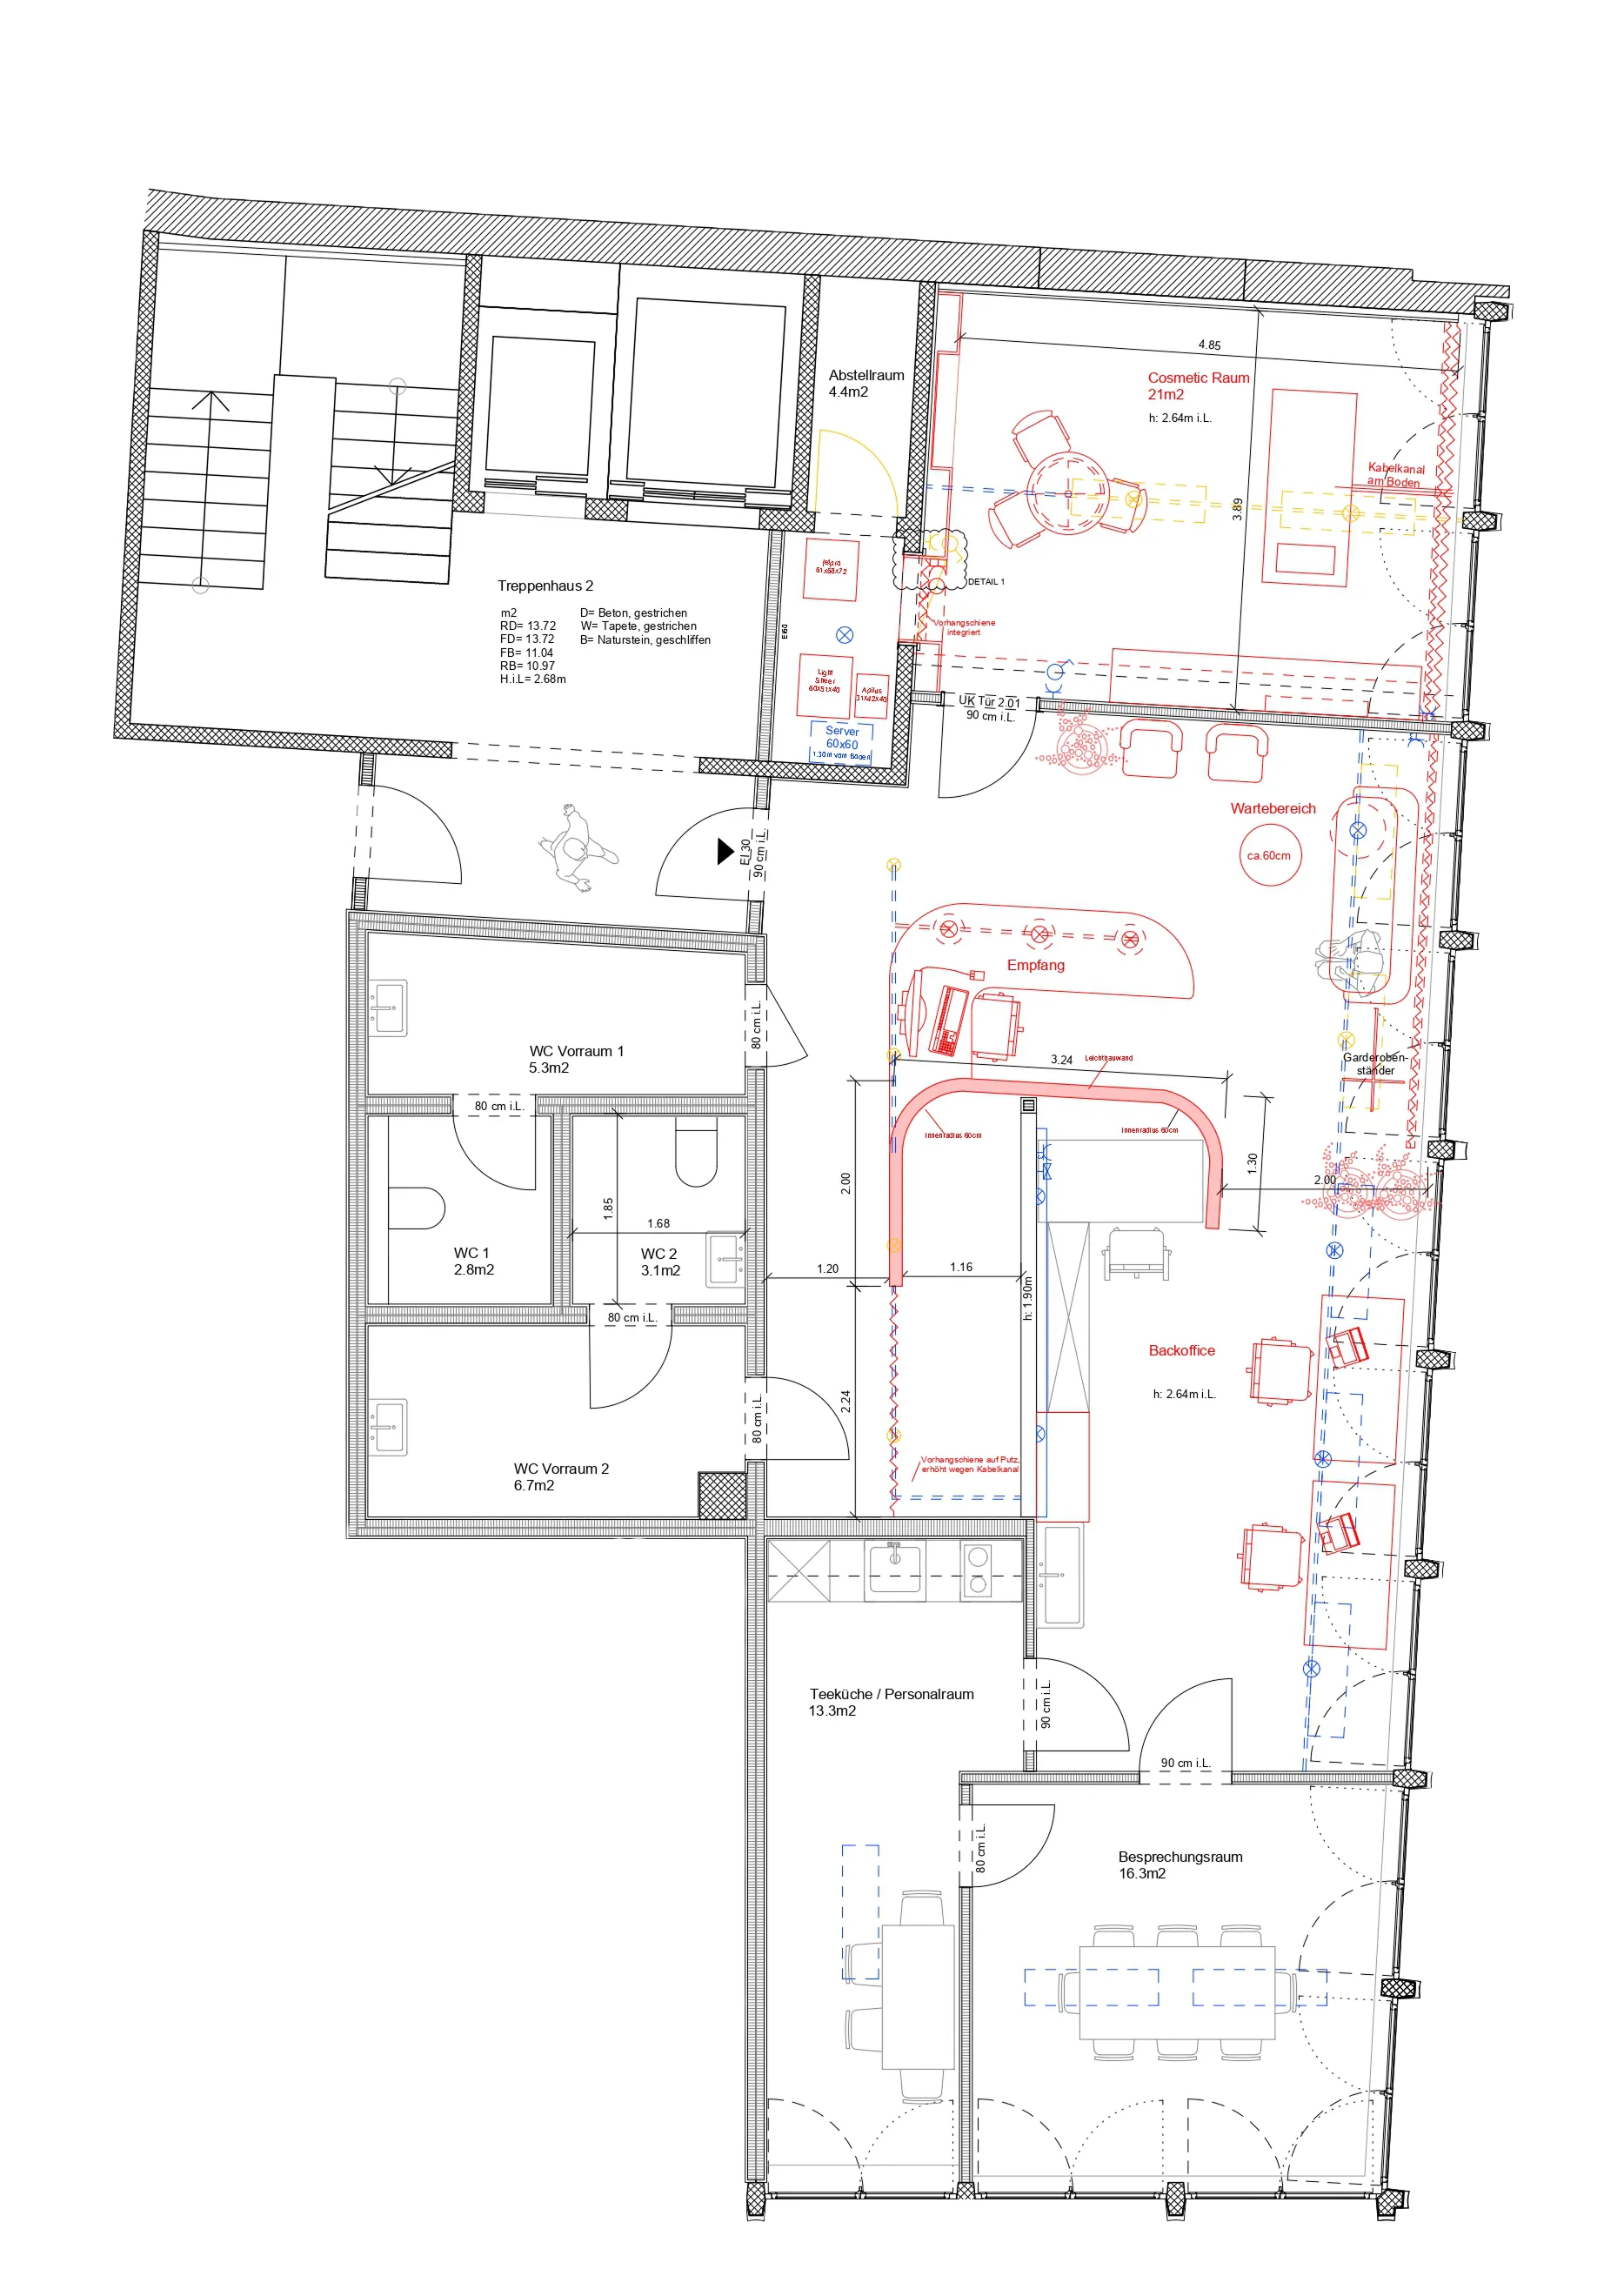
Transformation of former medical spaces into a high-end practice – atmospheric, functional, and comfort-focused, without major structural changes.
Info
Area
100
m²Location
Basel, Switzerland
Year
2024
Our Services
Architectural Planning & Turnkey Construction
Project Type
Practice & Clinic
Status
Completed
This gallery contains no images.
Solution
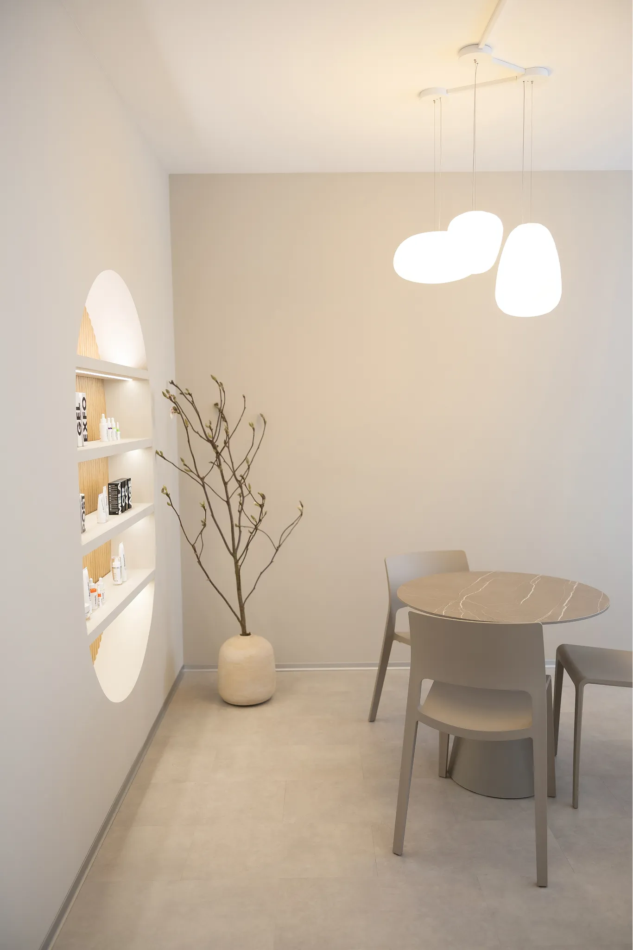
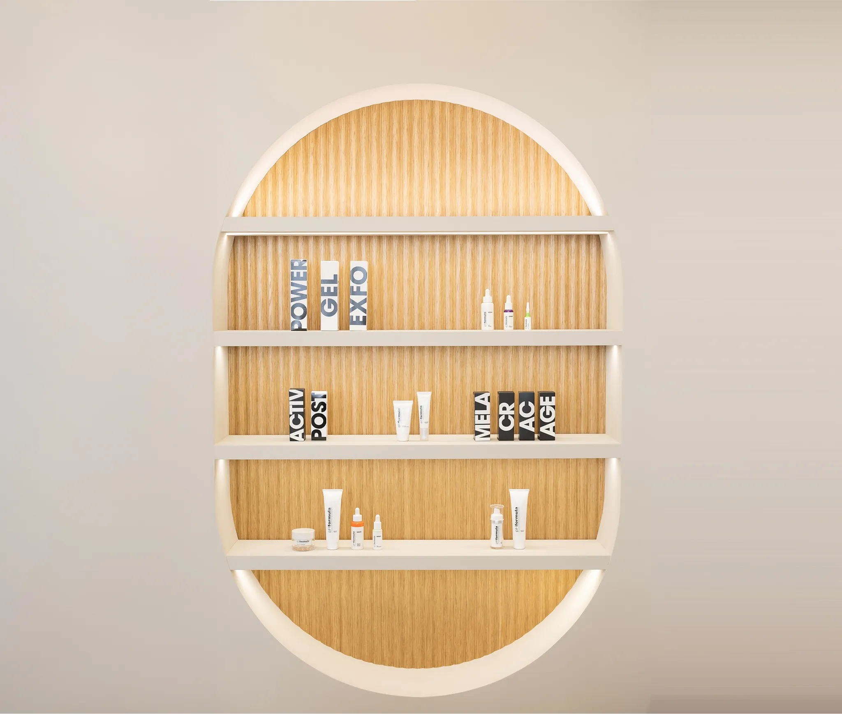
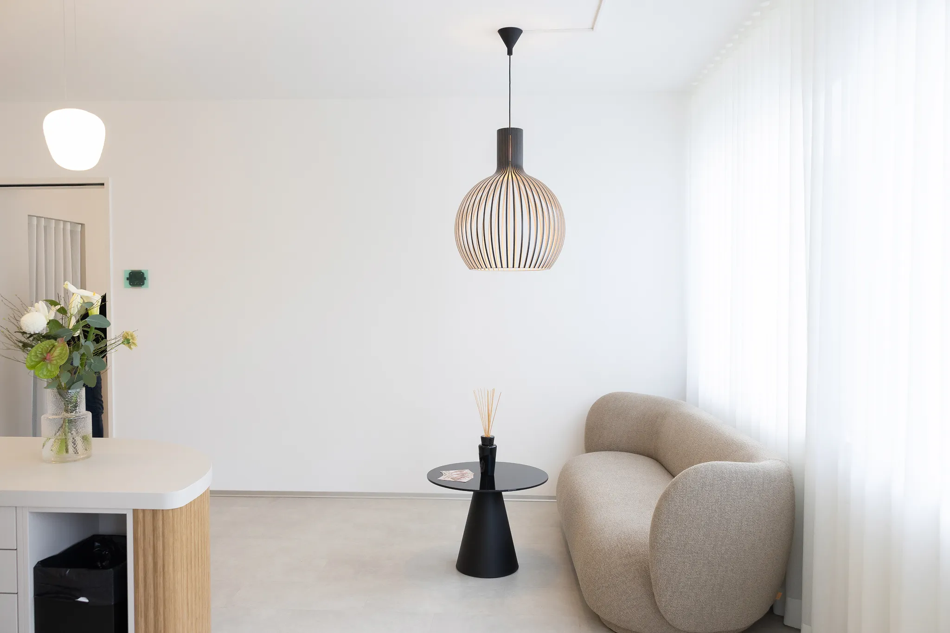
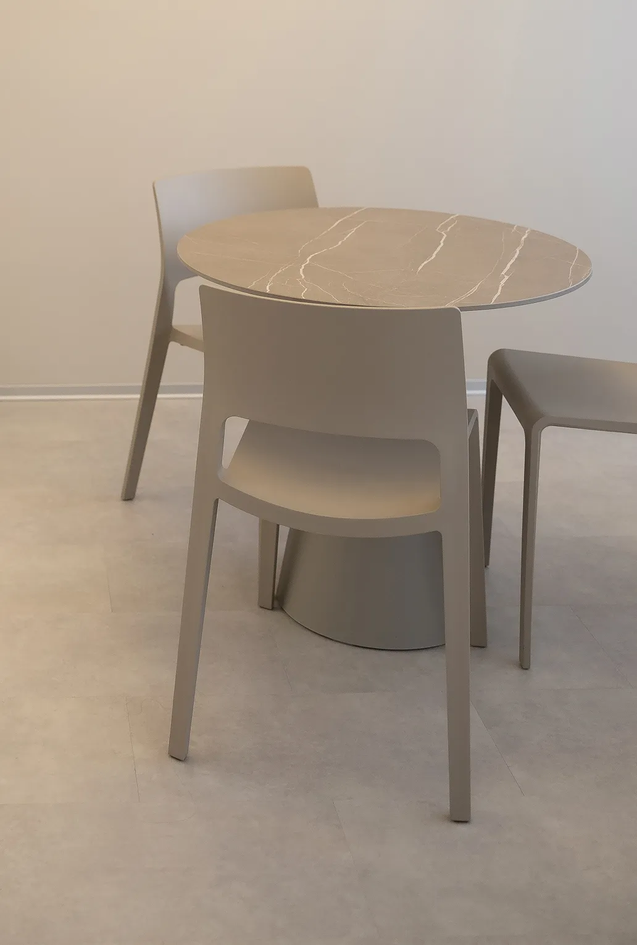
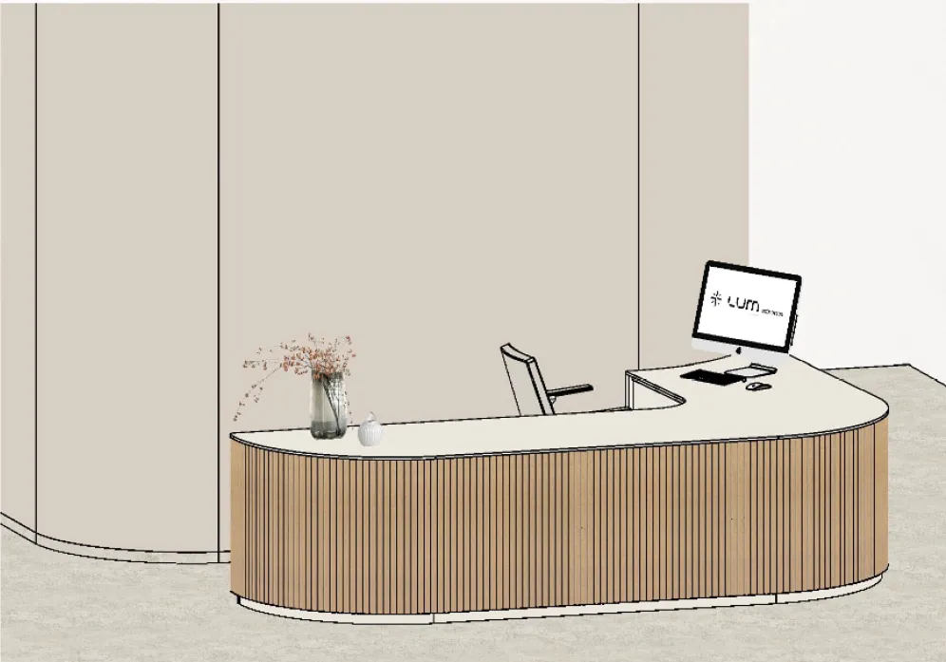
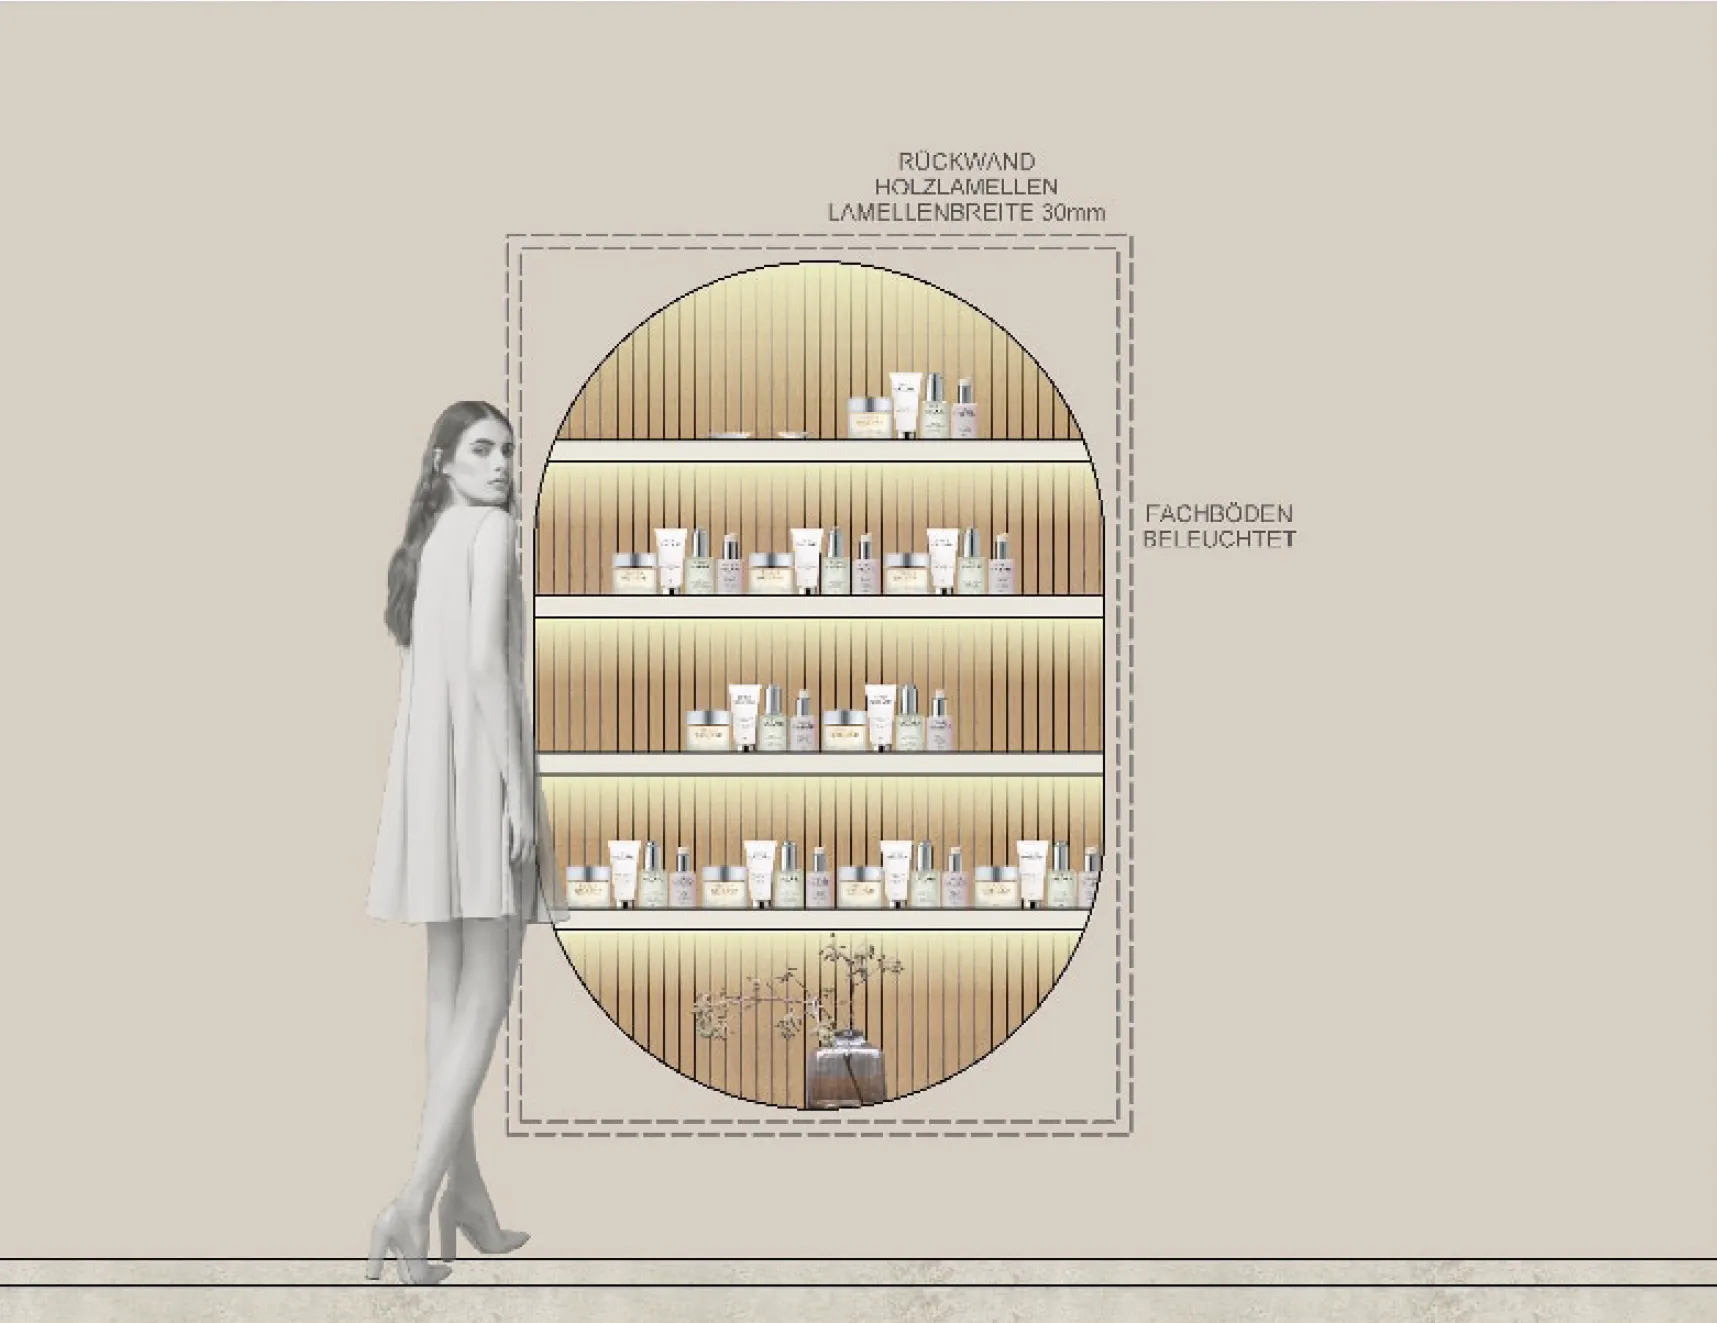
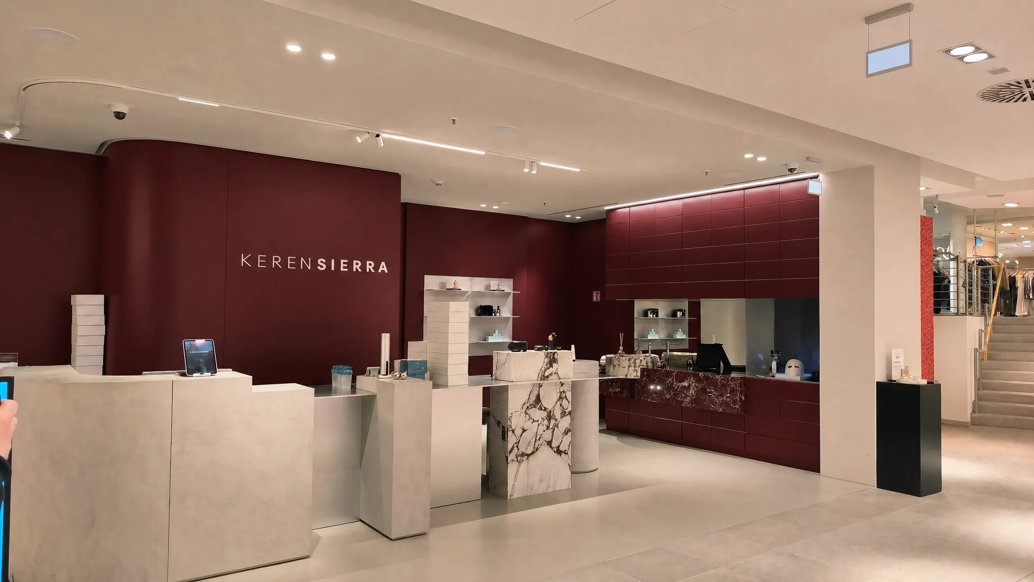
The formerly utilitarian practice and laboratory rooms were transformed into a modern and inviting environment through targeted interior design measures. A coordinated material and color concept, new flooring, and custom-built fixtures create a distinct identity.
Design Philosophy
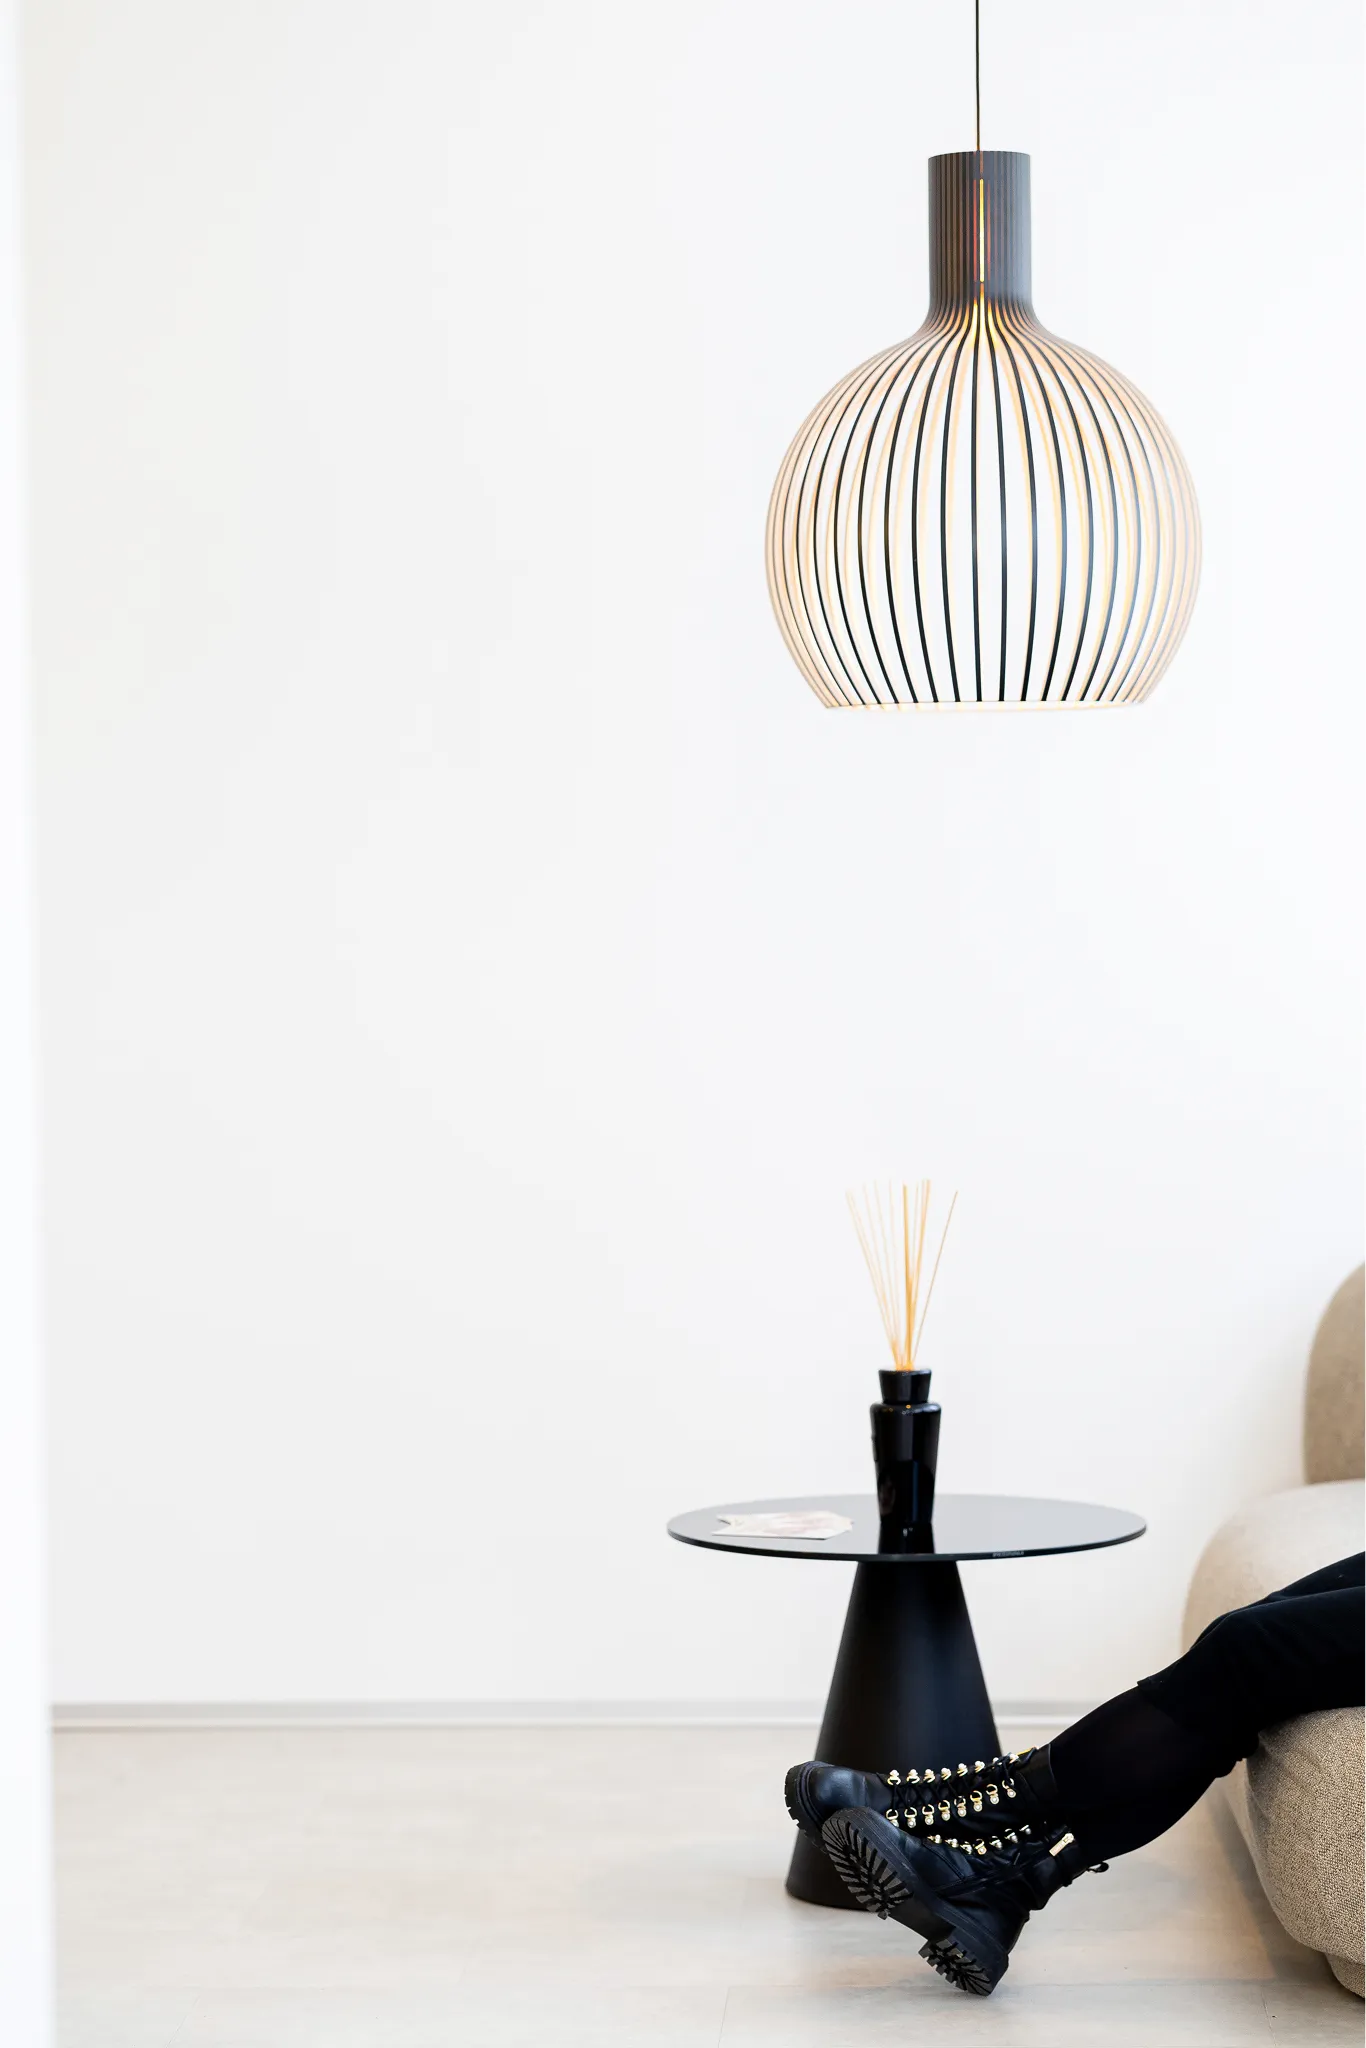
Instead of extensive structural changes, the focus was on clear design decisions. The goal was to combine medical functionality with a welcoming atmosphere – minimalist in structure, expressive in design. The result: an evocative space that inspires trust and well-being.
Tell us the key details about your project – we will get back to you shortly.
Inquire about a project